Interiere rezidenciale
Projektojmë hapësira rezidenciale funksionale dhe elegante, ku arkitektura, materialet, drita dhe detaji ndërtojnë ndjesinë e një shtëpie të vërtetë.
Interiori rezidencial nuk është zgjedhje mobiliesh dhe veshjesh. Fillon me ritmin e shtëpisë — para materialeve dhe mobilimit.
Shohim jetën e përditshme, zakonet, strukturën e familjes, lëvizjen, dritën natyrore, magazinimin, intimitetin, pritjen e miqve dhe nevojat afatgjata.
Jeta e përditshmeZakoneFamiljeLëvizjeDrita natyroreMagazinimIntimitetPritjeNevoja afatgjata
Llojet e pronave
The interior project follows the character of the property — a compact city apartment, a house, a penthouse or a holiday home. The logic is the same: the space has to work for the people who live in it.
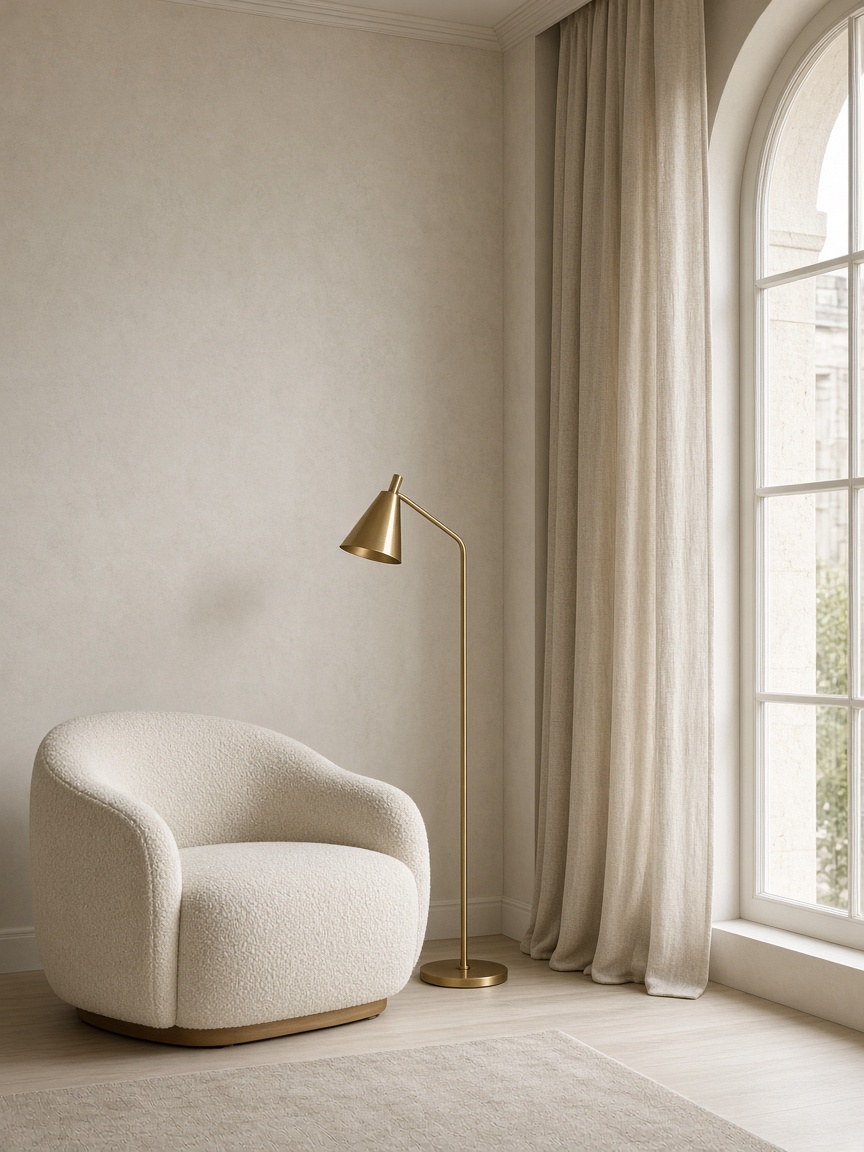
From compact urban homes to more generous residences. Apartment interior design usually solves light, storage and exact scale — without unnecessary gestures.
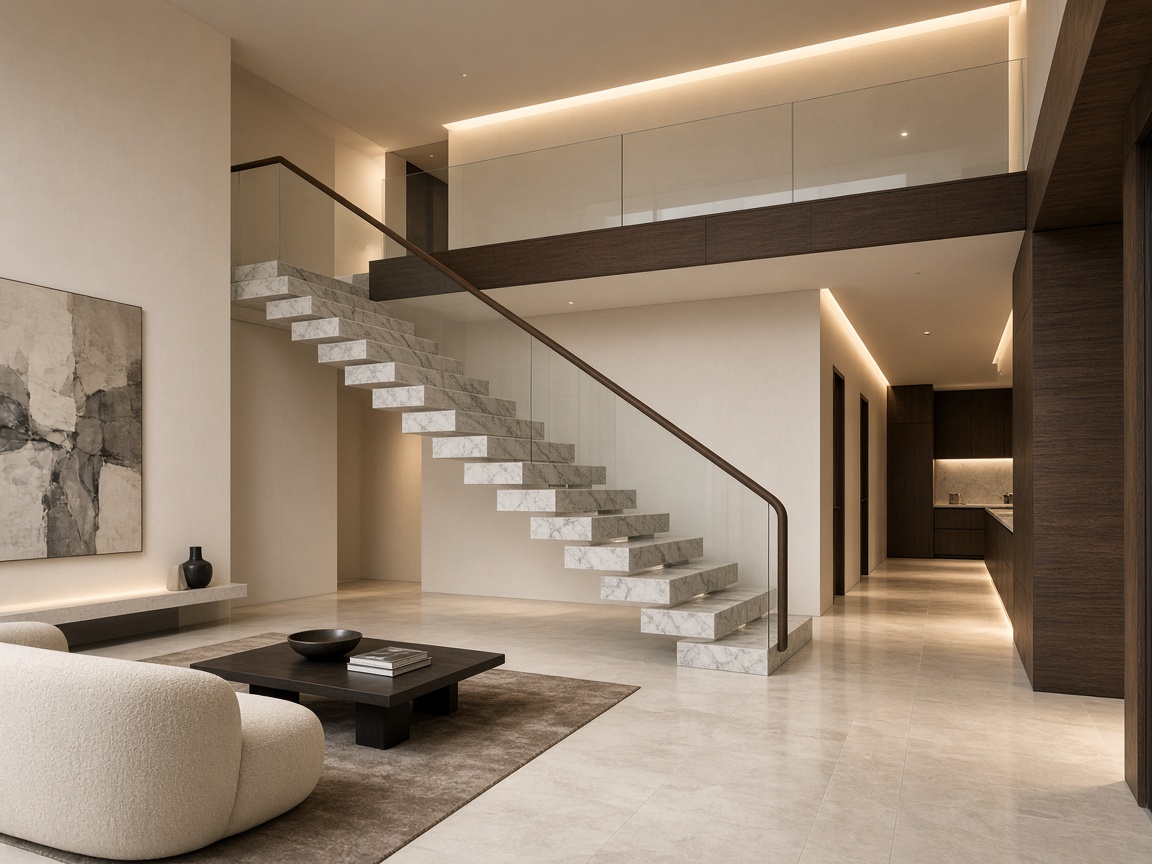
A complete concept connecting architecture, function and the character of the property. House design holds living spaces, bedrooms, bathrooms and circulation in one language.
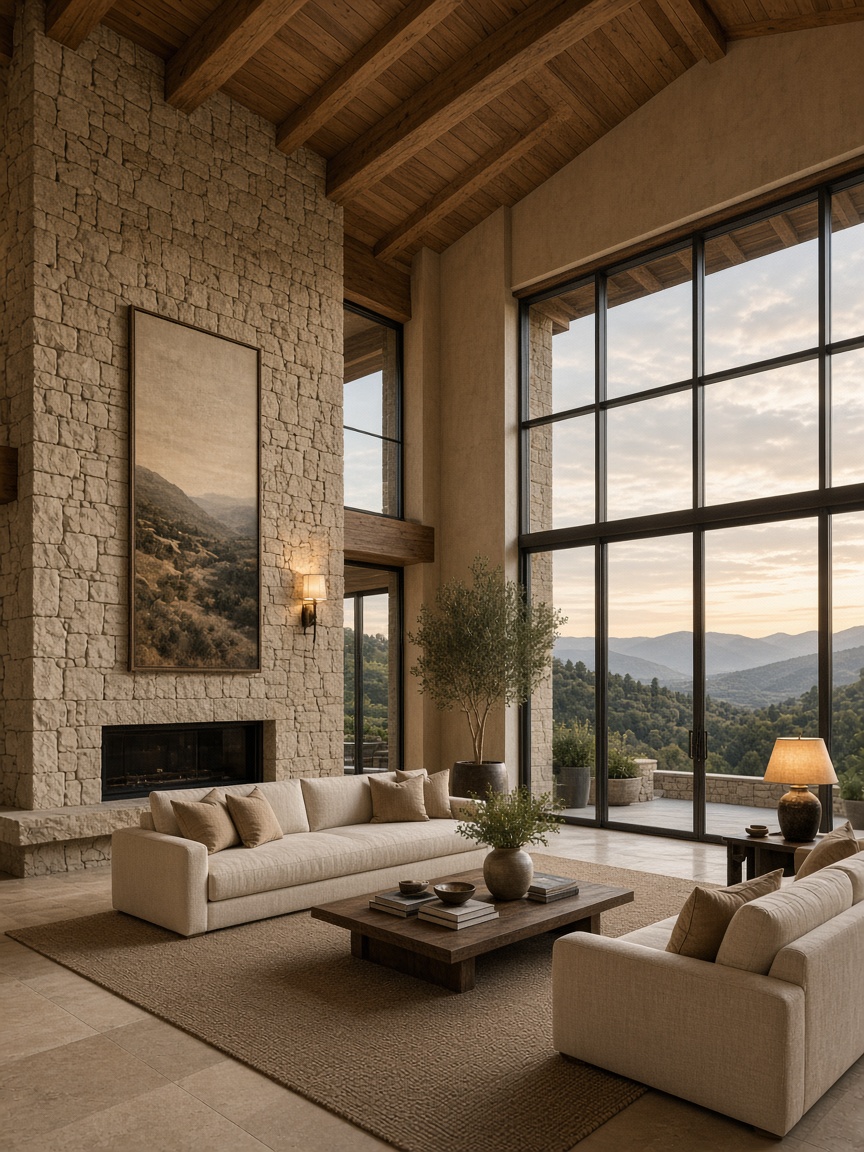
Residential interiors with attention to proportion, materials and custom elements — when the space allows a calmer, more precise composition.
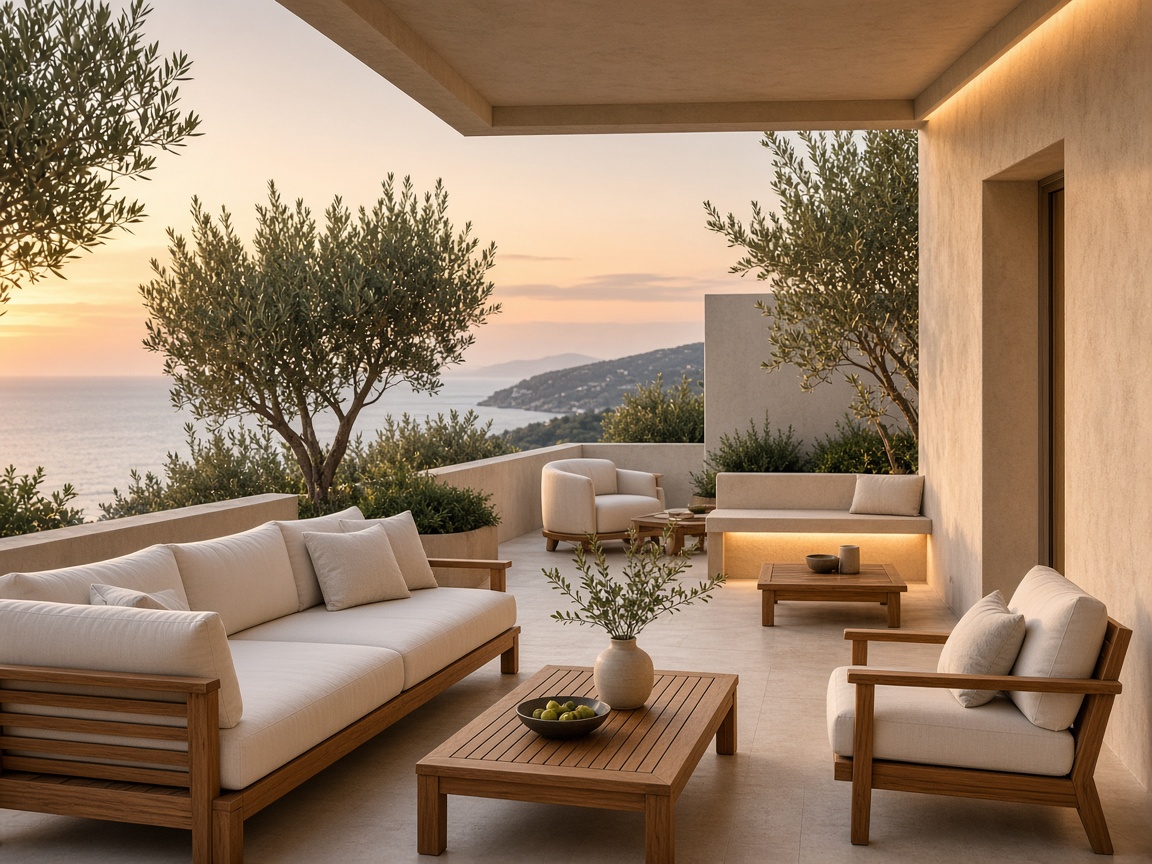
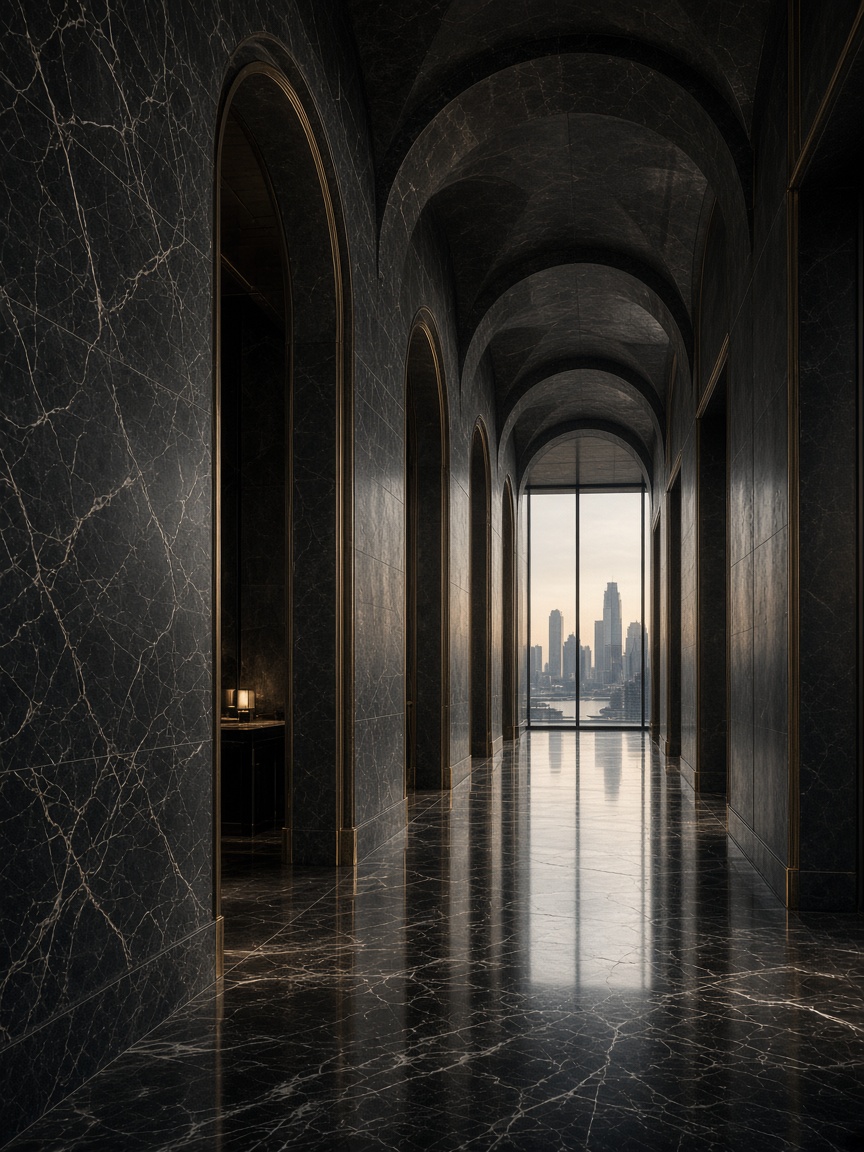
Houses designed around rest, place and effortless everyday use. Less theatre, more clarity in how the home is lived.
A room designed on its own rarely makes a home. Residential interior design holds living room, kitchen, dining, bedrooms and bathrooms in one architectural idea — with shared materials, light and movement.
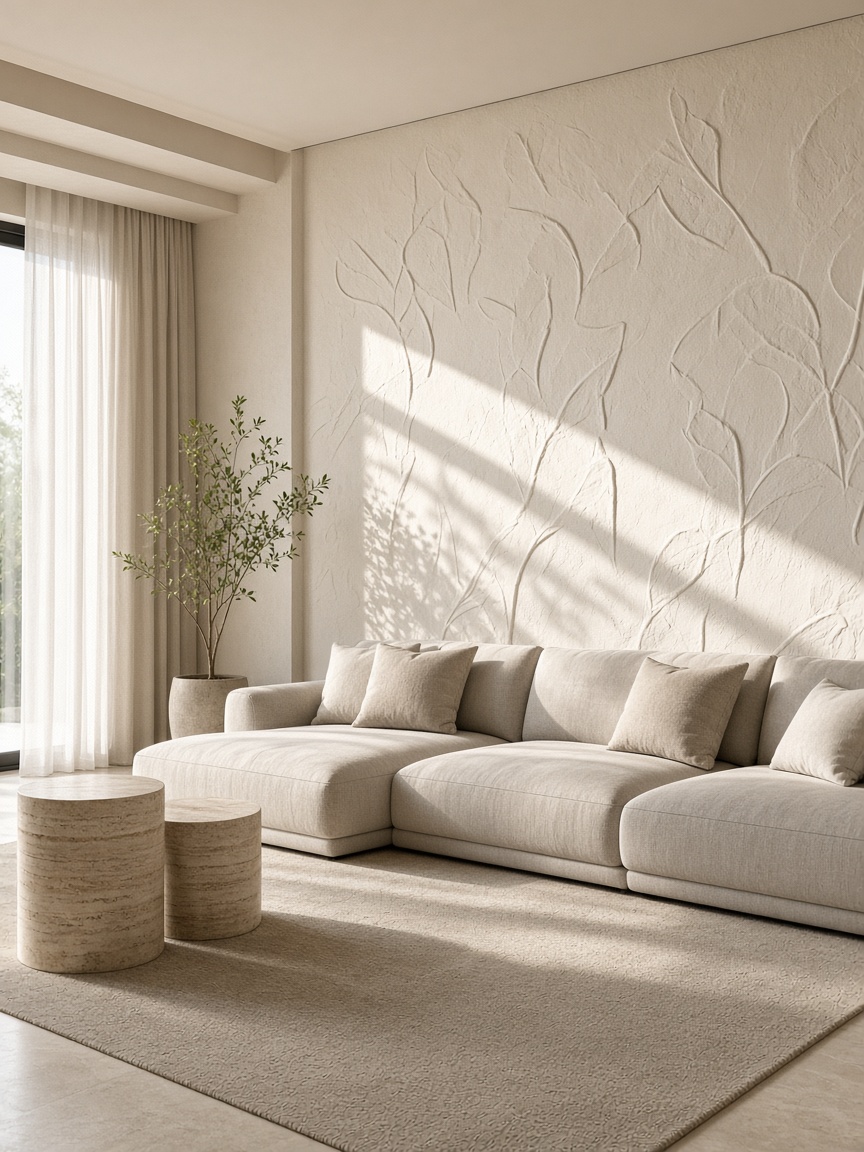
Living room
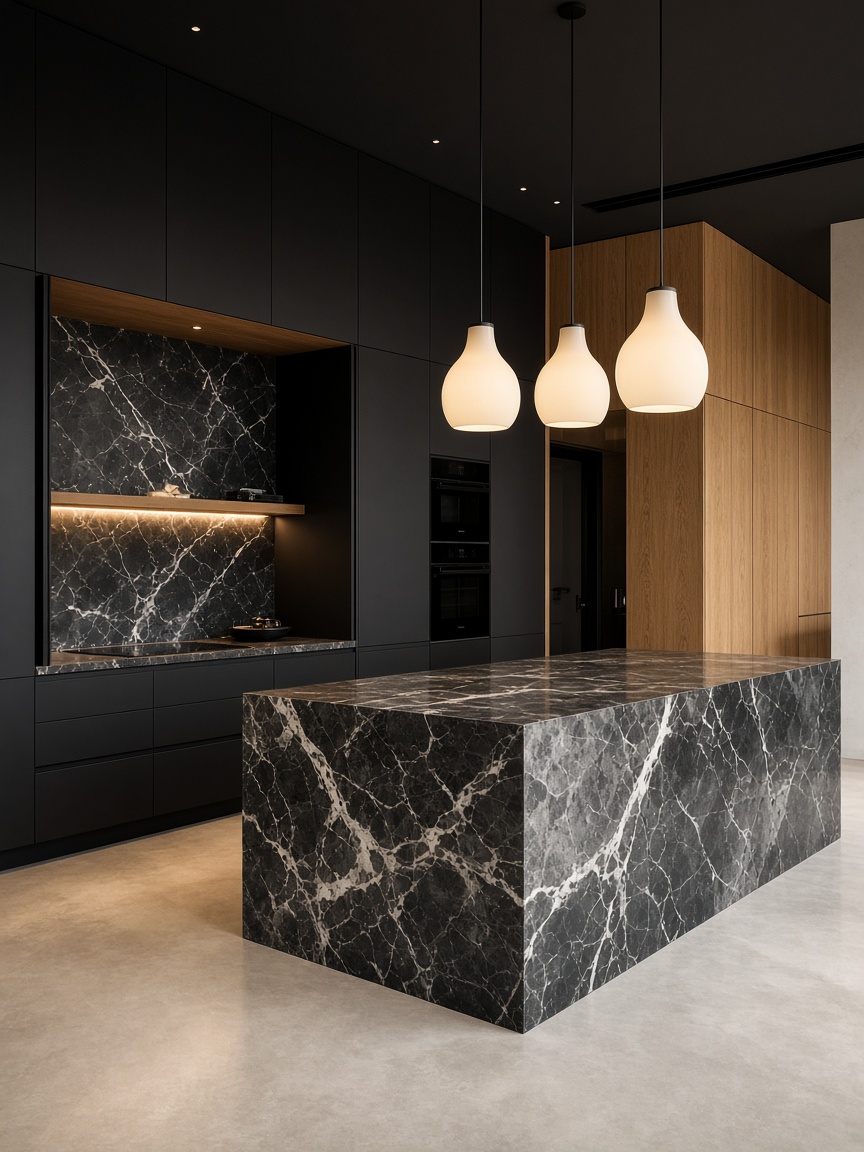
Kitchen
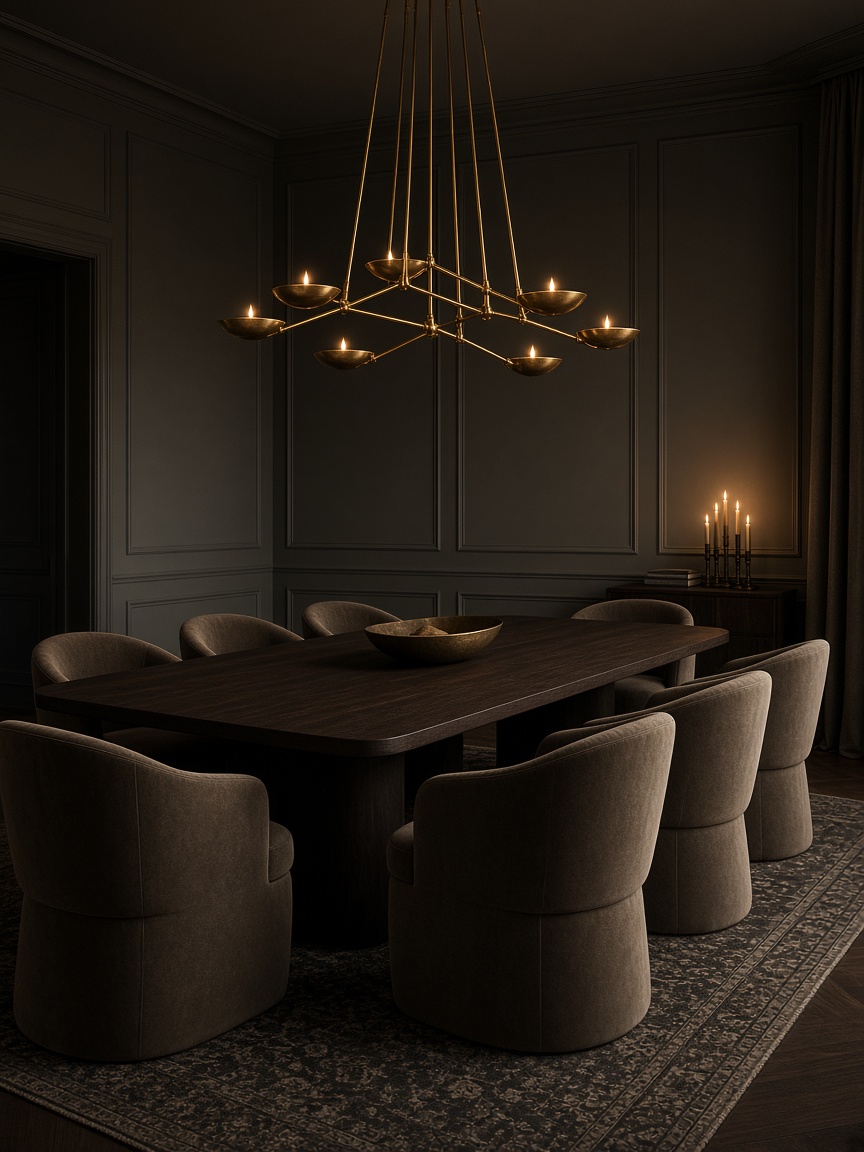
Dining
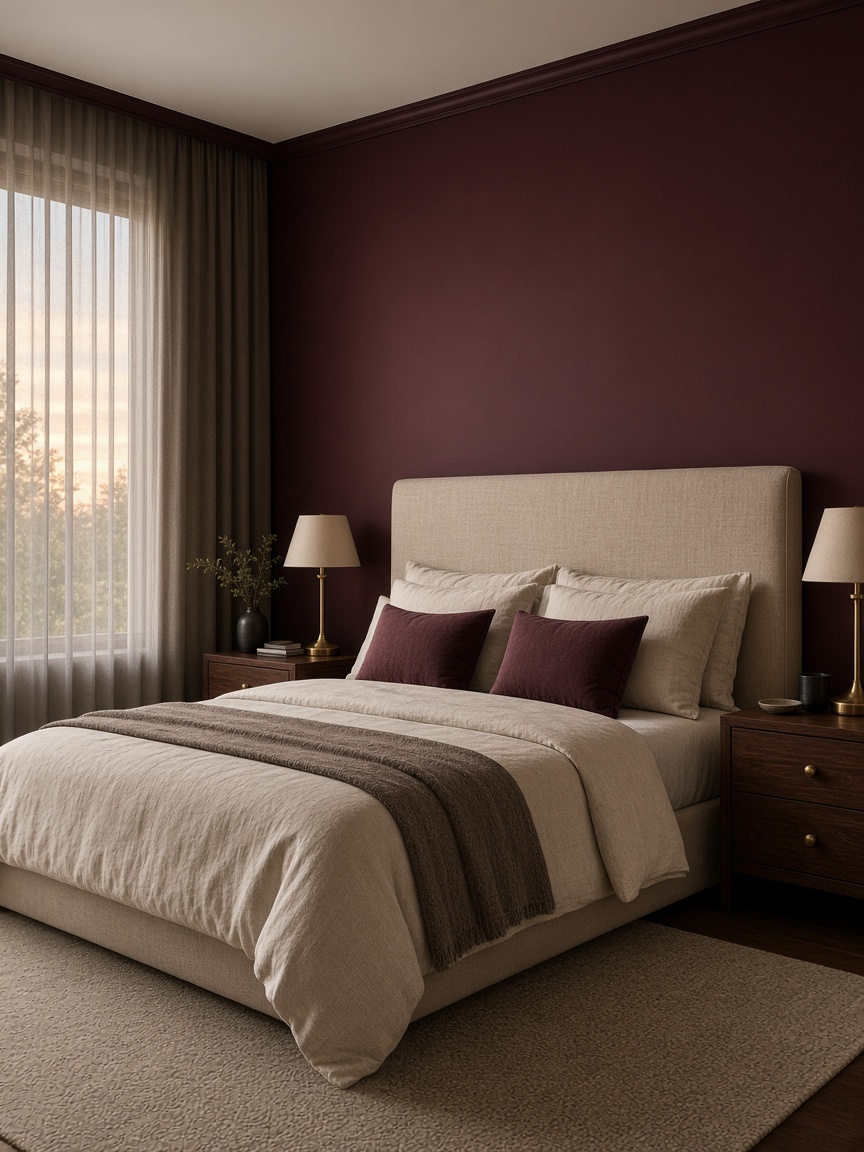
Bedroom
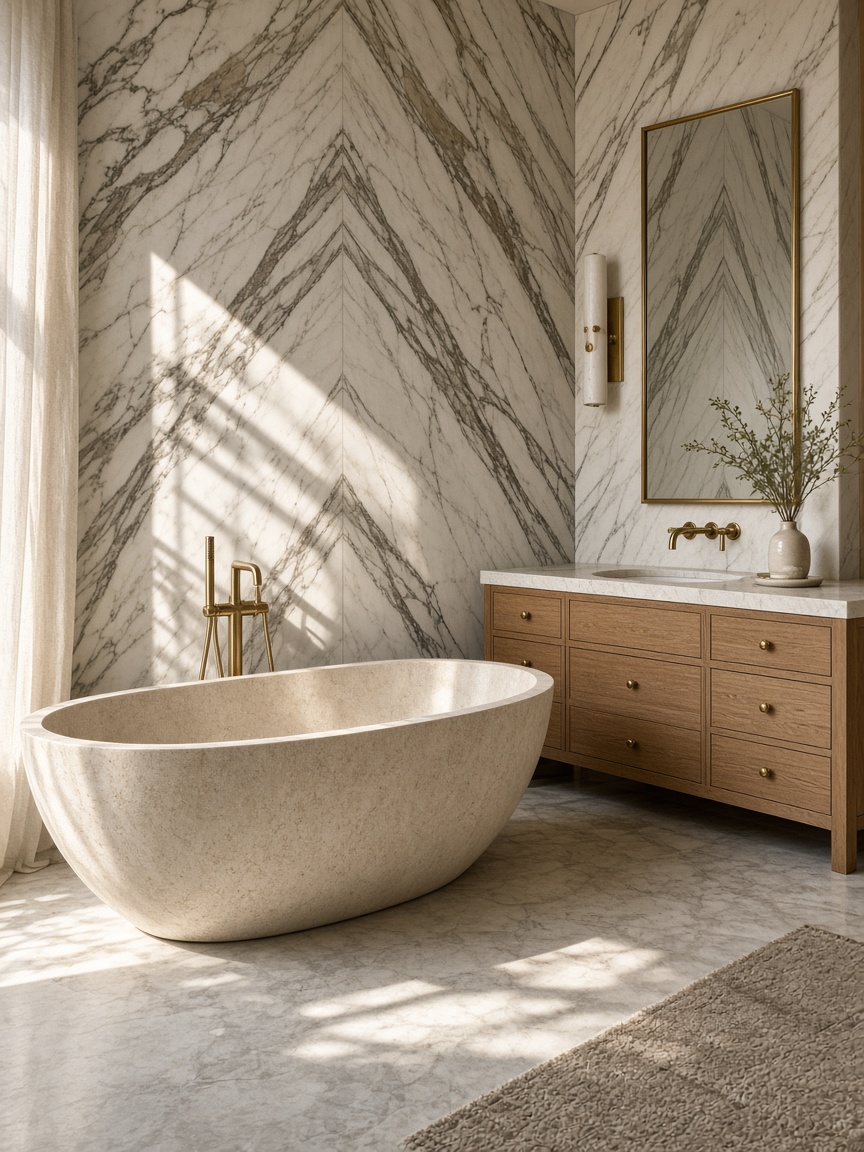
Bathroom
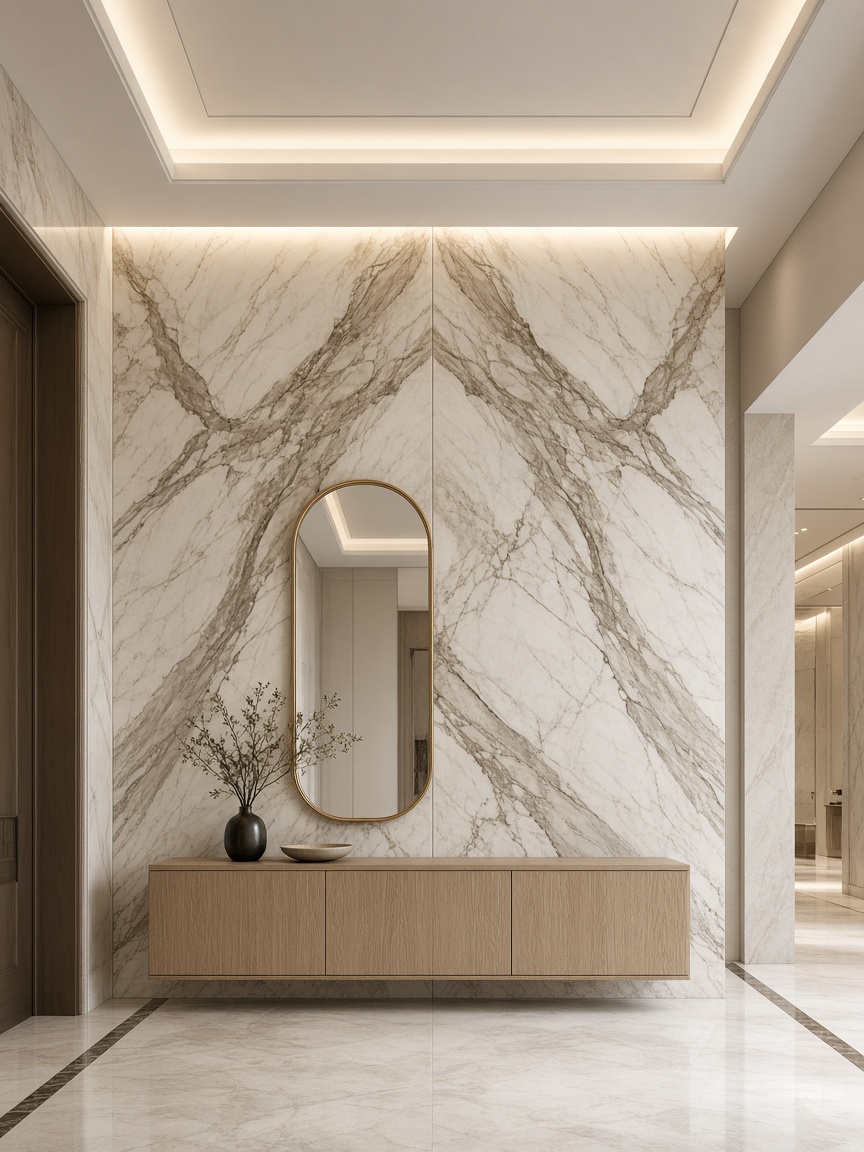
Entrance and circulation
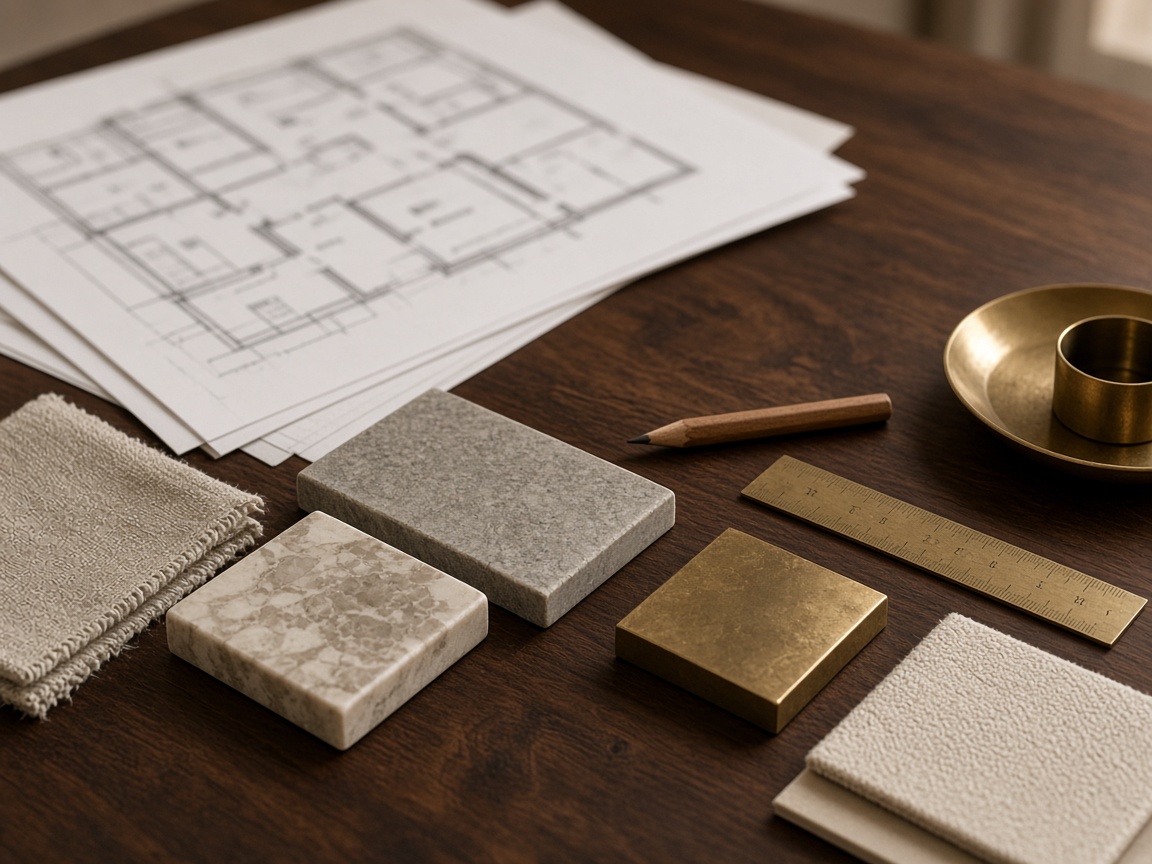
Luxury in a residential interior comes from proportion and clear function, not from extra decoration.
Circulation, ergonomics, storage and intelligent use of the available space.
Natural textures and durable finishes chosen for the property and the way it is lived.
Daylight and artificial lighting considered as an architectural layer, not a last accessory.
Custom furniture, junctions, proportion, hardware and finishes that hold the whole together.
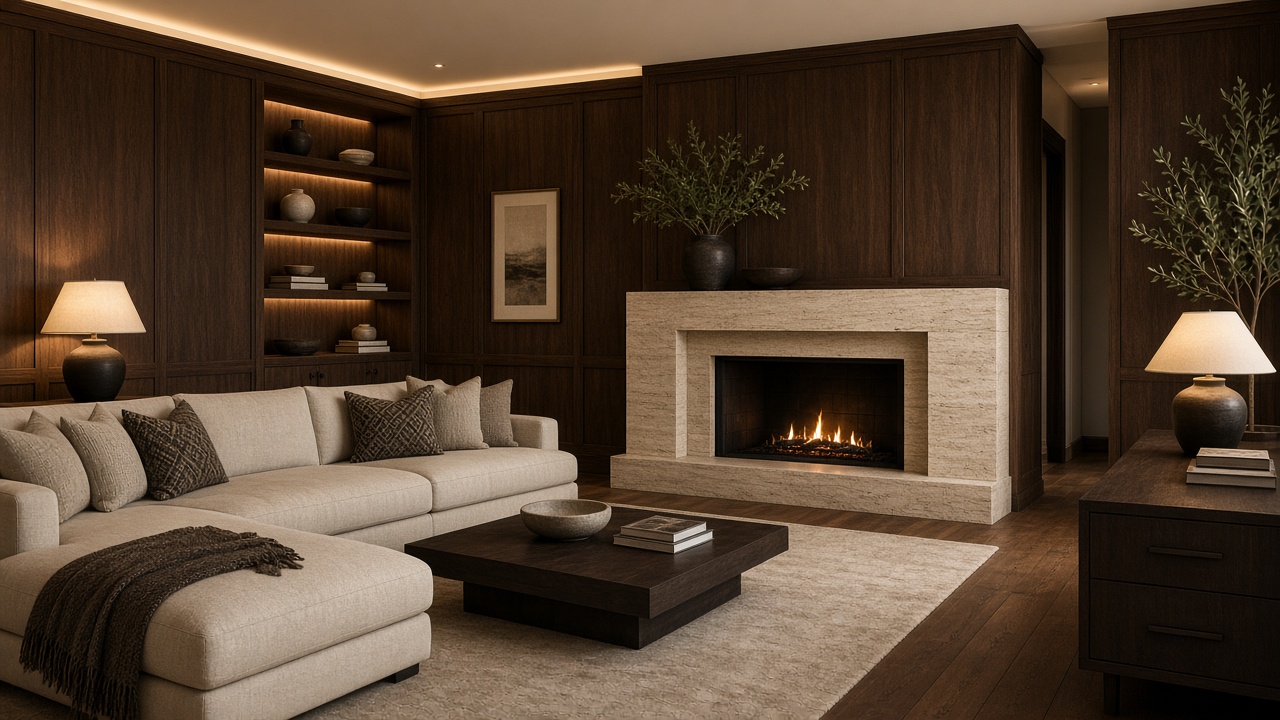
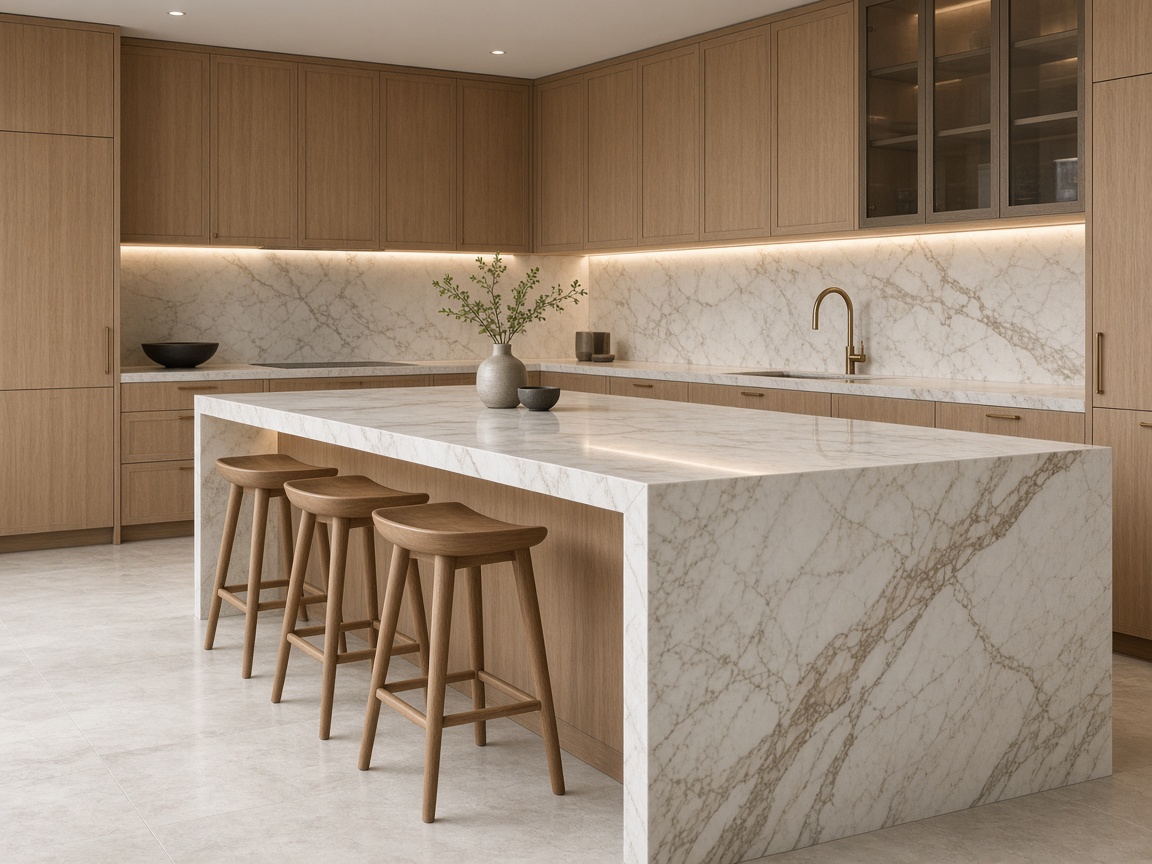
We often begin with an unfurnished property, a plan, or an existing interior that no longer works. The path is the same: from understanding life in the space to concept, selection and — when agreed — realisation.
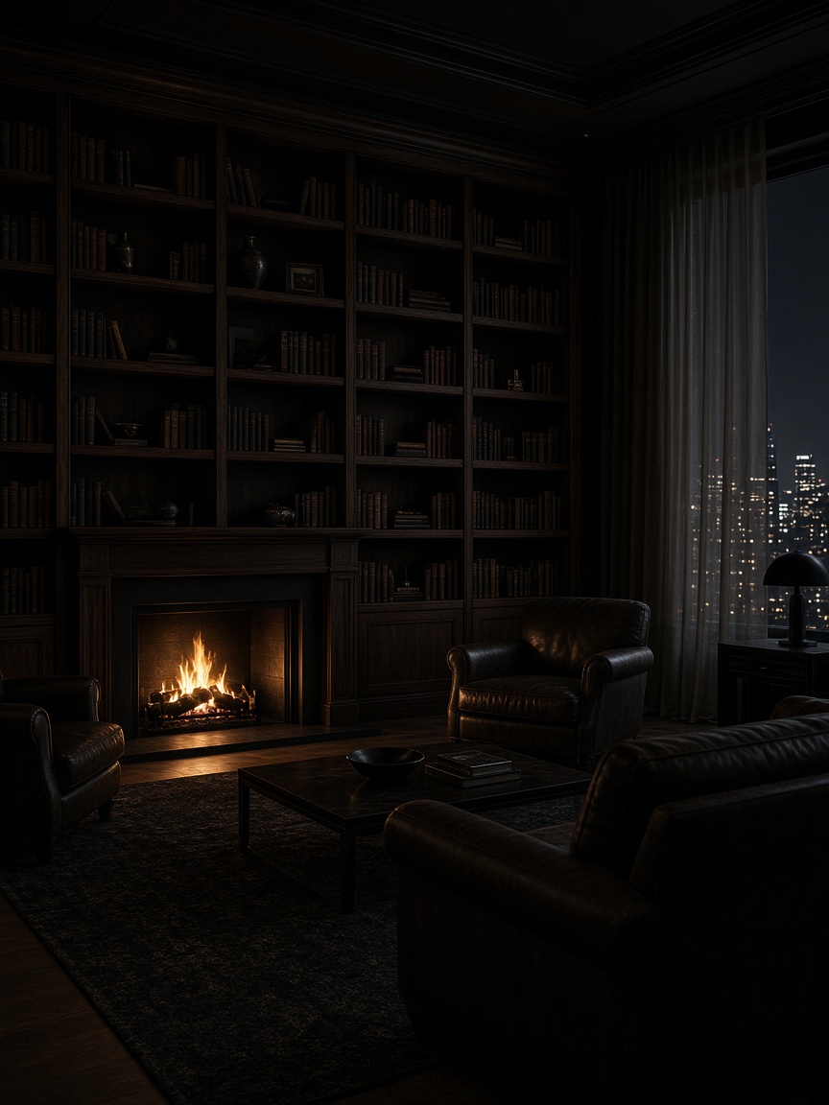
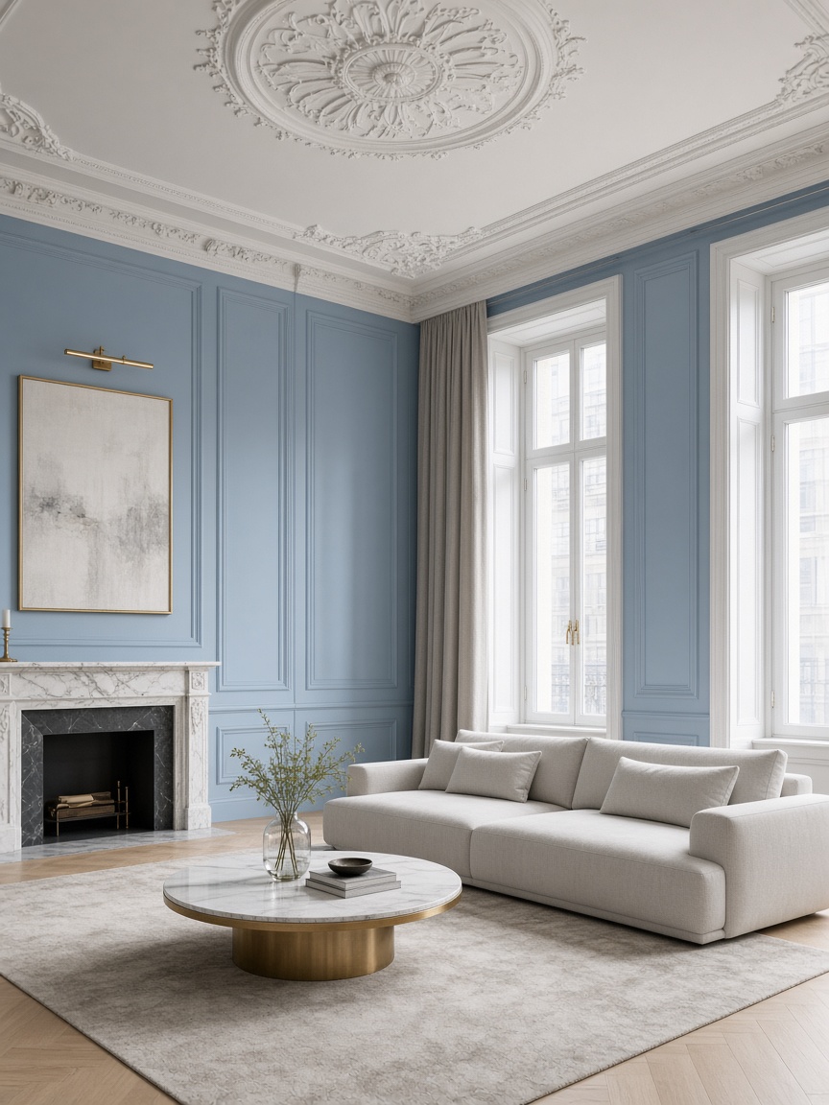
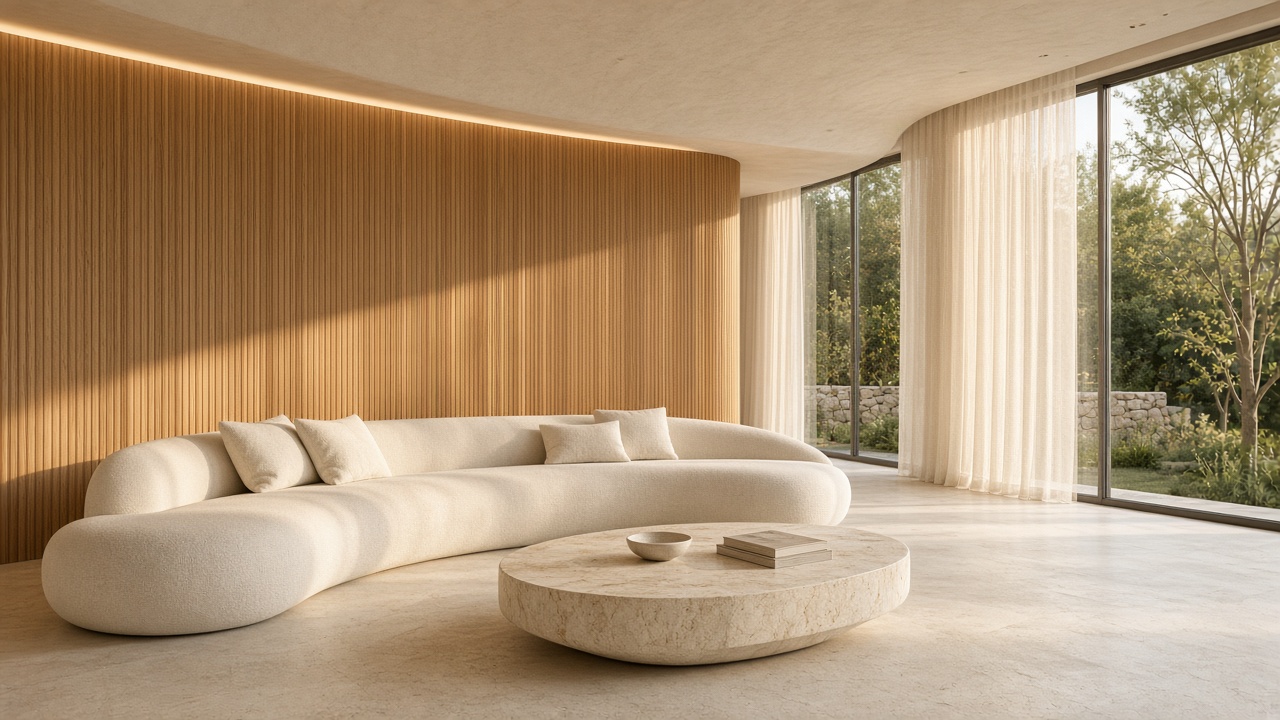
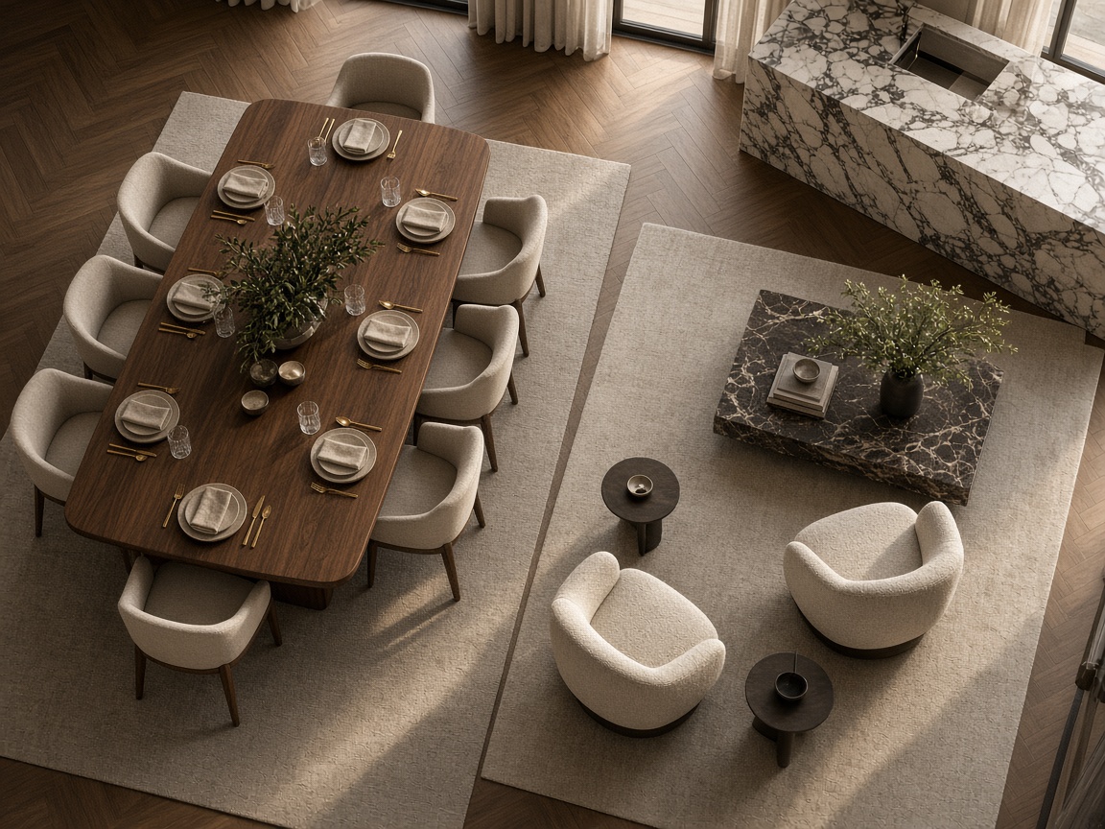
We do not show invented before-and-after case studies. The images illustrate direction and atmosphere, not a completed LUX HOMES commission.
Procesi
Every residential project follows one logic. Exact scope — including visualisations, specifications and delivery — is agreed for the brief, not as a fixed package.
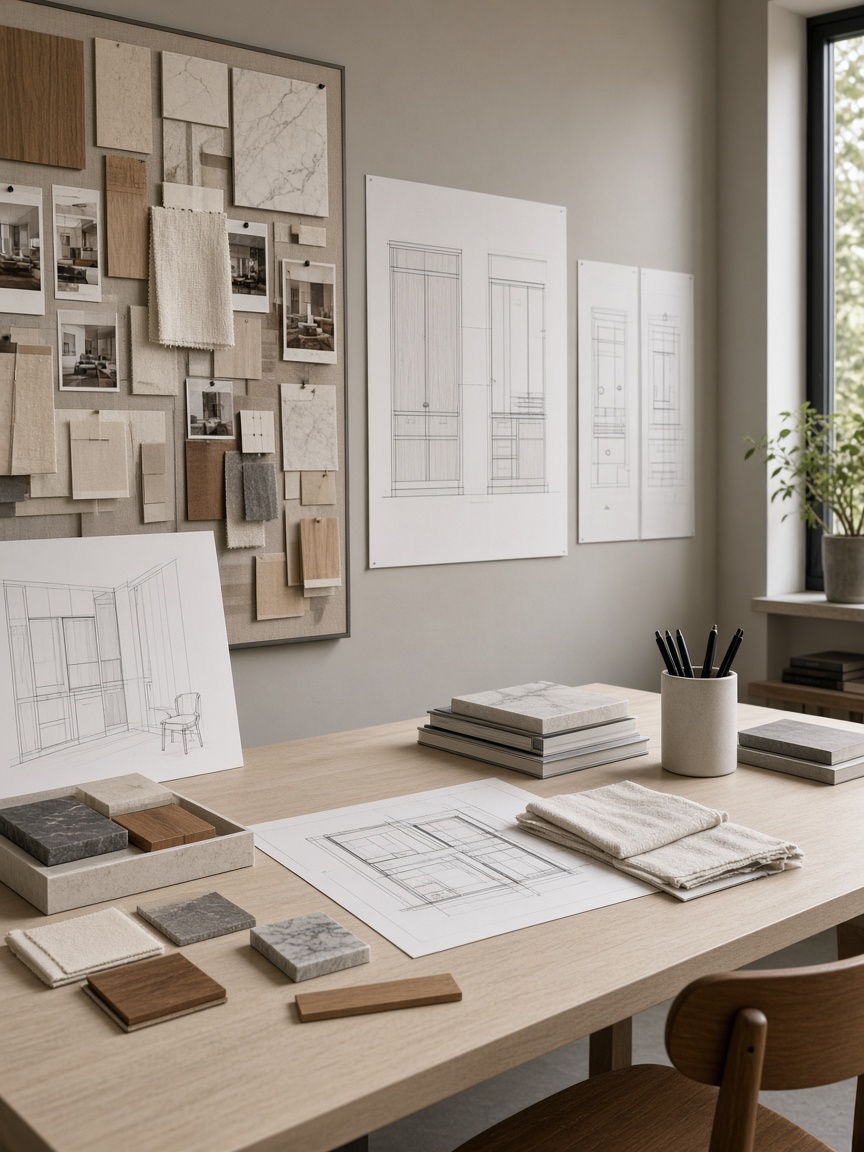
We discuss lifestyle, requirements, budget direction, the property and priorities.
Spatial direction, atmosphere, materials and the visual identity of the home.
Circulation, furniture positions and the practical use of every area.
Where they are in scope, we show the direction of the future interior before work begins — to clarify decisions, not as an end in themselves.
Descriptions, selections and details needed for realisation, according to what is agreed. We do not replace regulated architectural documentation unless it is explicitly part of the project.
Flooring, lighting, furniture and individual elements that can be supplied and work together.
When the client chooses this level, we coordinate the passage from project to finished residential space.
In a residential interior, luxury is felt in stone, wood, textile and light — and in how they are placed. Not in an extra gesture.

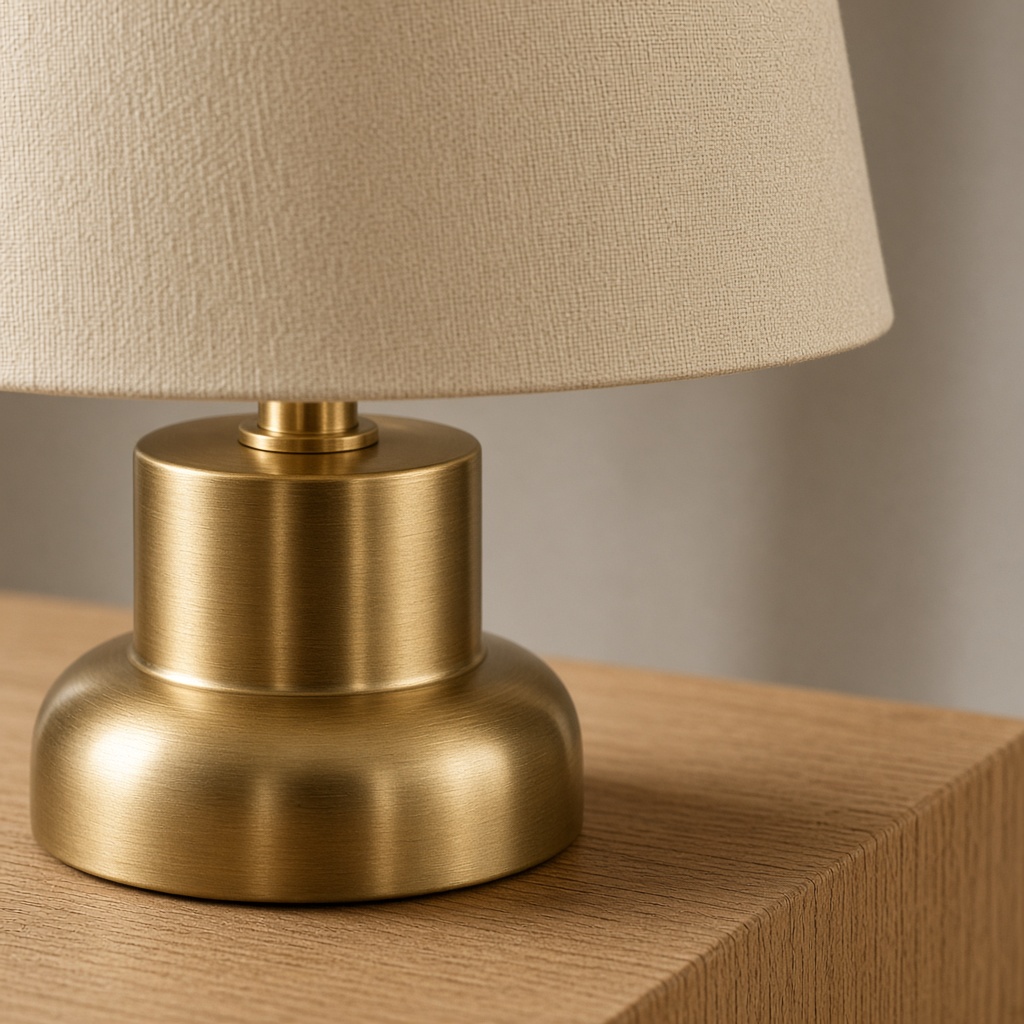
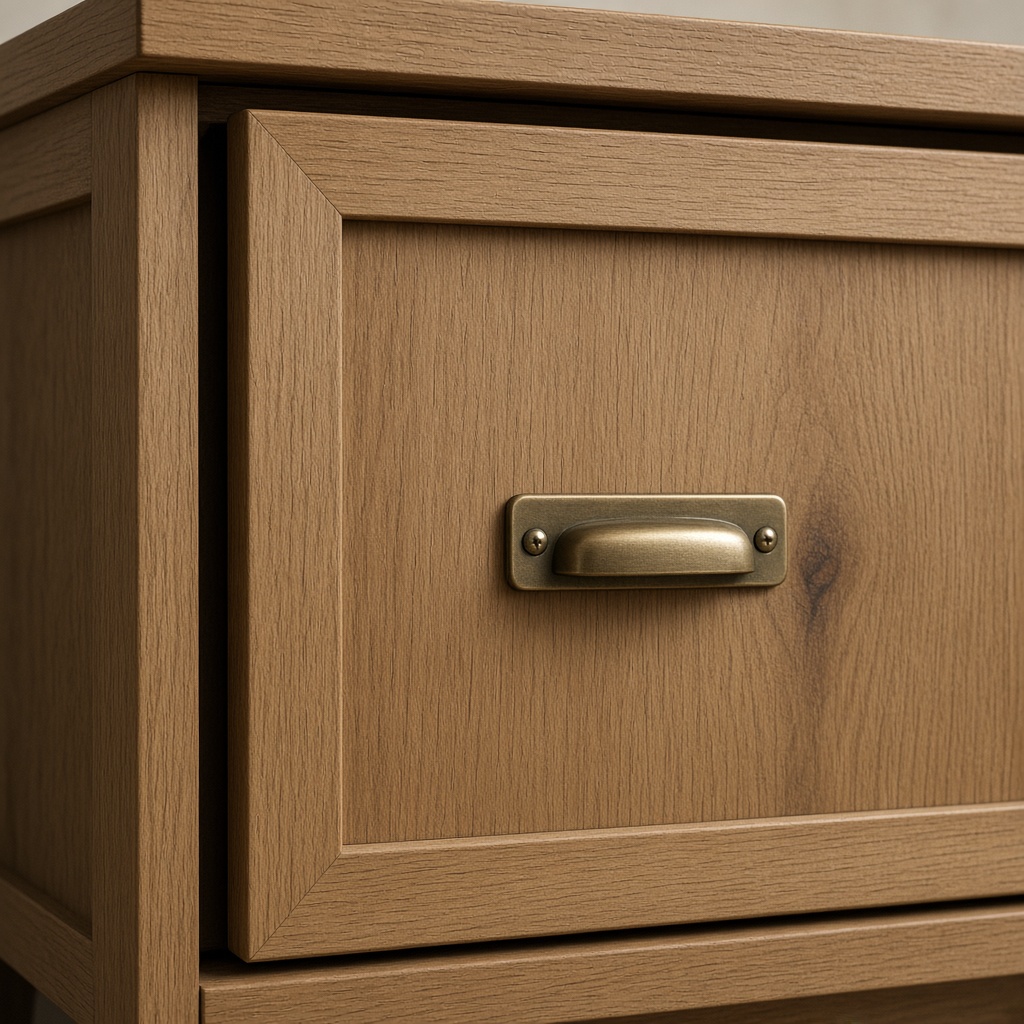
Natural stone · Wood · Textile · Metal · Glass · Joinery and built-ins · Lighting details
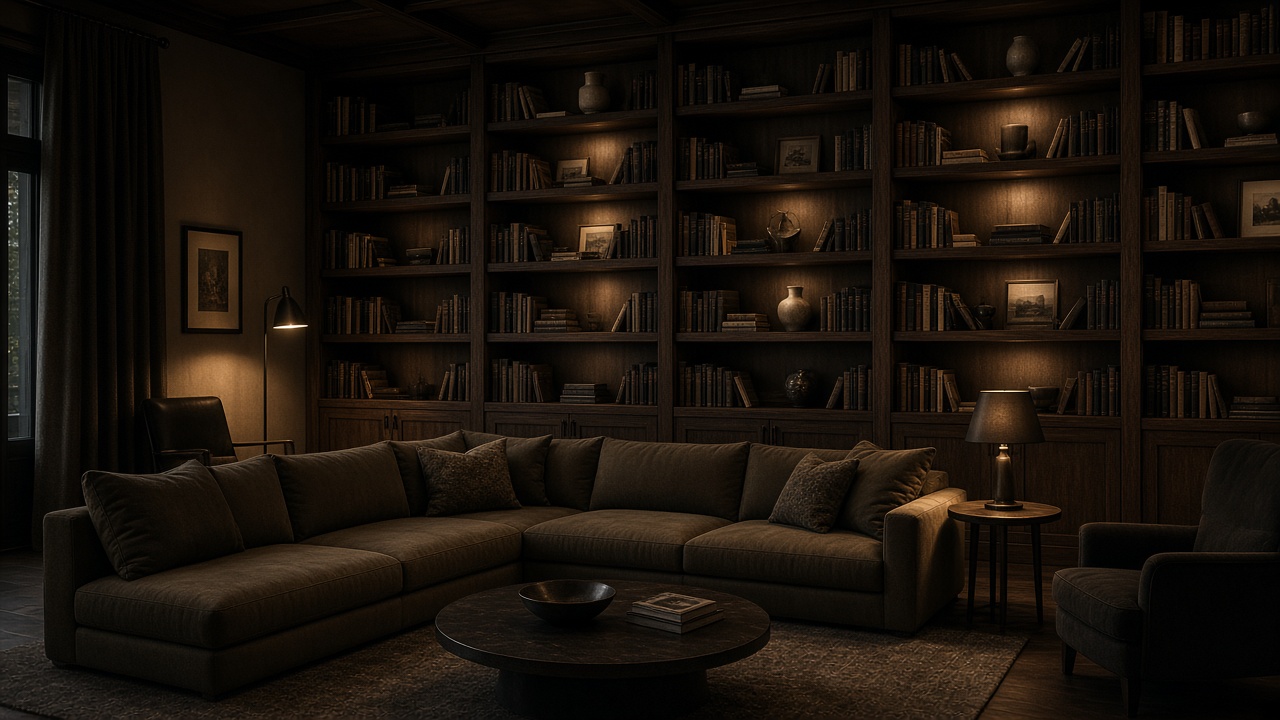
Interiori rezidencial duhet të mbajë karakterin e banorëve, pa ndjekur verbërisht tendencat.
Drejtime të zgjedhura
The two studies below are conceptual residential interiors. They show language and scale, not completed LUX HOMES commissions.
Përmbajtje konceptuale për t’u zëvendësuar me projekte të verifikuara.
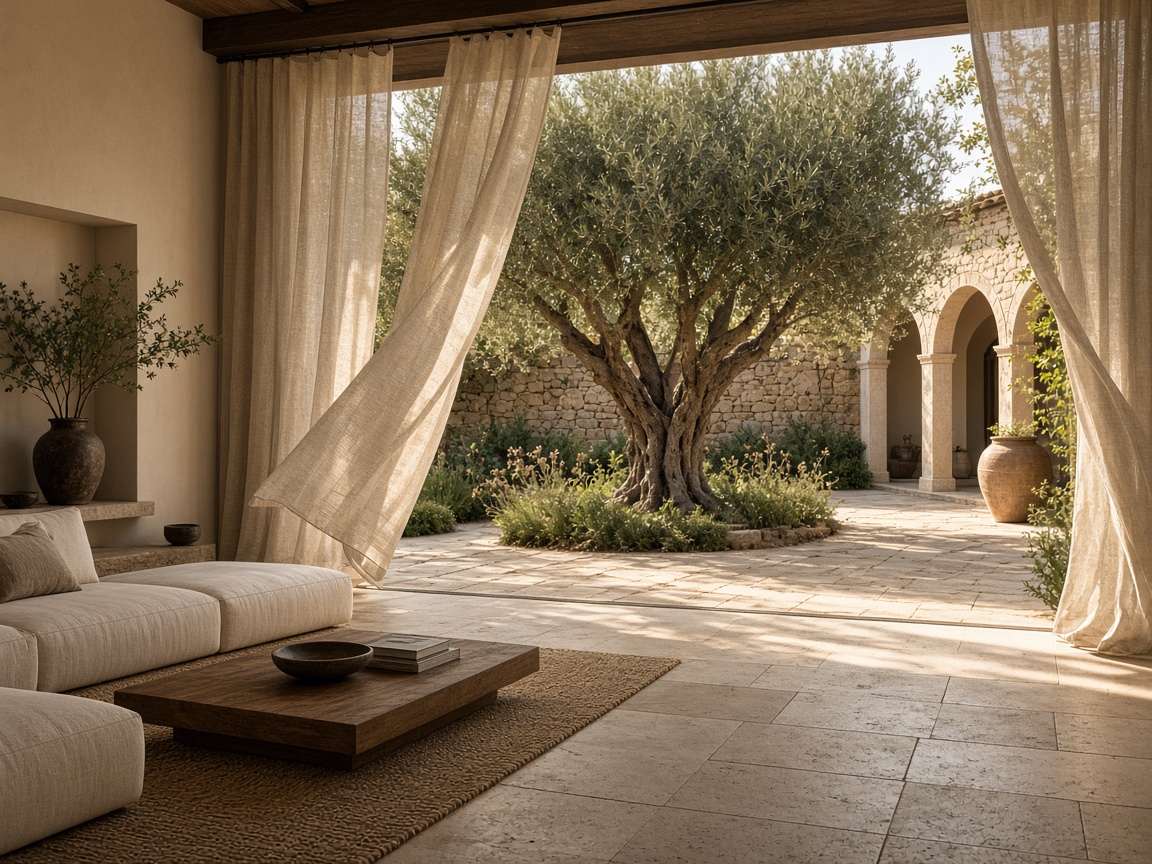
We work primarily on residential projects in Bulgaria. When the brief requires it, Karanelli's international experience helps with furniture, materials and manufacturers — without moving the focus away from the home itself.
Zakonisht konceptin, planifikimin, drejtimin e materialeve, dritës dhe mobilimit. Fushëveprimi i saktë varet nga prona dhe niveli i zgjedhur.
Varet nga shkalla, gjendja e pronës dhe fushëveprimi. Një apartament kompakt dhe një shtëpi e tërë nuk ndajnë të njëjtin afat.
Po. Projektojmë interiere rezidenciale për apartamente, shtëpi, penthouse dhe shtëpi pushimi.
Po. Mund të nisim me ndenjen, kuzhinën, dhomën e gjumit ose banjën, nëse vendimet mbeten të përputhshme me të tërën.
Vizualizimet mund të jenë pjesë e fushëveprimit kur ndihmojnë vendimet para zbatimit. Nuk janë fazë e detyrueshme e çdo projekti.
Po. Zgjedhja e veshjeve, ndriçimit dhe mobilieve është pjesë e natyrshme e projektit rezidencial.
Po. Drejtimi i buxhetit është pjesë e bisedës së parë. Punojmë brenda këtij kuadri përmes prioriteteve dhe përzgjedhjes.
Me një bisedë për pronën, mënyrën e jetesës dhe atë që doni të arrini.
Na tregoni për pronën, idetë dhe mënyrën si doni të jetoni. Projekti nis që aty.