Interioare rezidențiale
Proiectăm spații rezidențiale funcționale și elegante, în care arhitectura, materialele, lumina și detaliul construiesc sentimentul de casă.
Interiorul rezidențial nu este o selecție de mobilier și finisaje. Începe cu ritmul casei — înainte de materiale și amenajare.
Privim viața de zi cu zi, obiceiurile, structura familiei, mișcarea, lumina naturală, depozitarea, intimitatea, primirea oaspeților și nevoile pe termen lung. Abia apoi arhitectura, materialele, iluminatul și mobilierul se așază în jurul acestor nevoi.
Viața zilnicăObiceiuriFamilieMișcareLumină naturalăDepozitareIntimitatePrimireNevoi pe termen lung
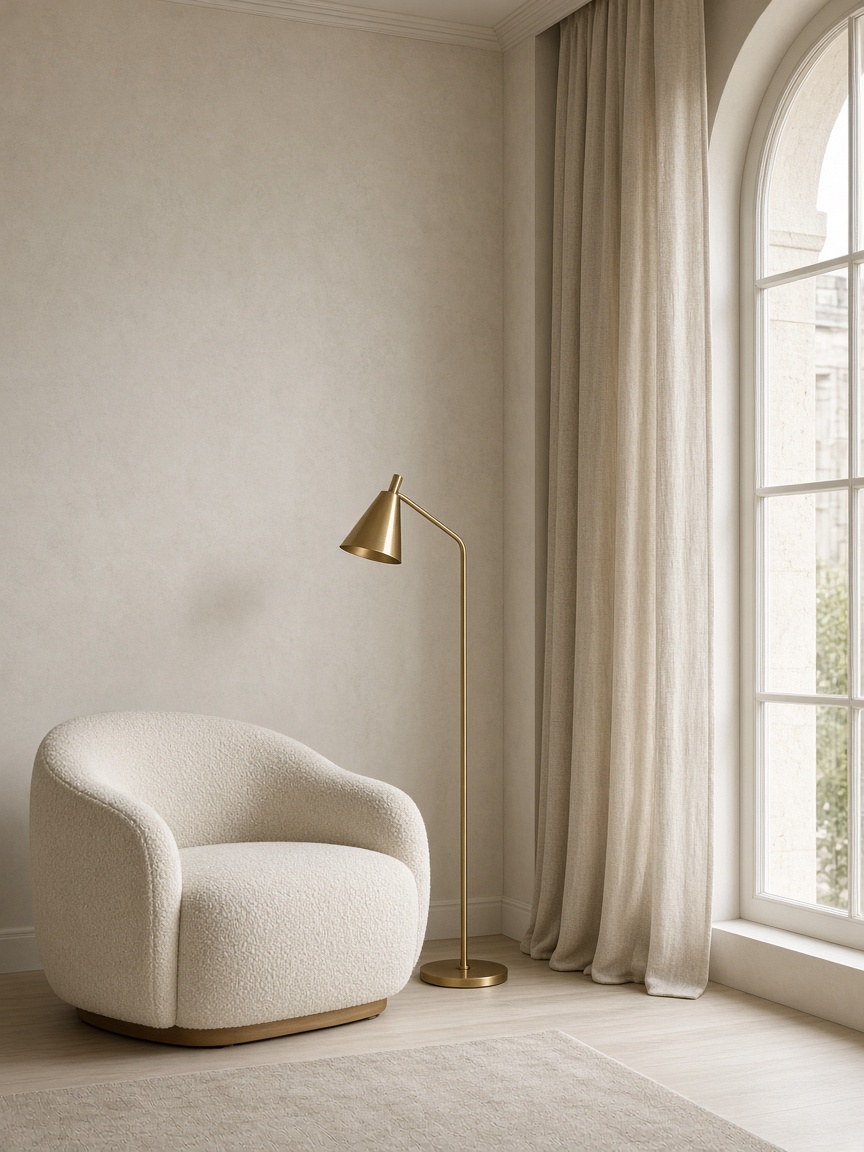
Tipuri de proprietăți
The interior project follows the character of the property — a compact city apartment, a house, a penthouse or a holiday home. The logic is the same: the space has to work for the people who live in it.
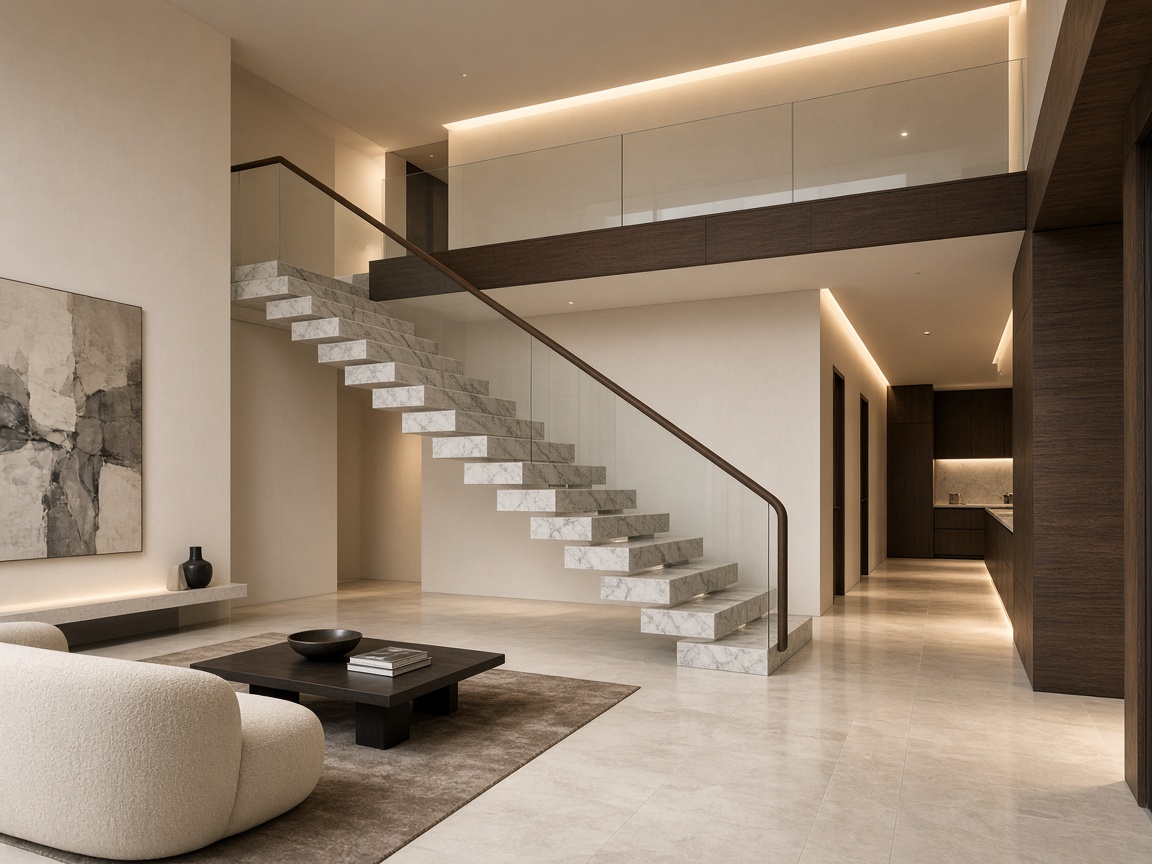
From compact urban homes to more generous residences. Apartment interior design usually solves light, storage and exact scale — without unnecessary gestures.
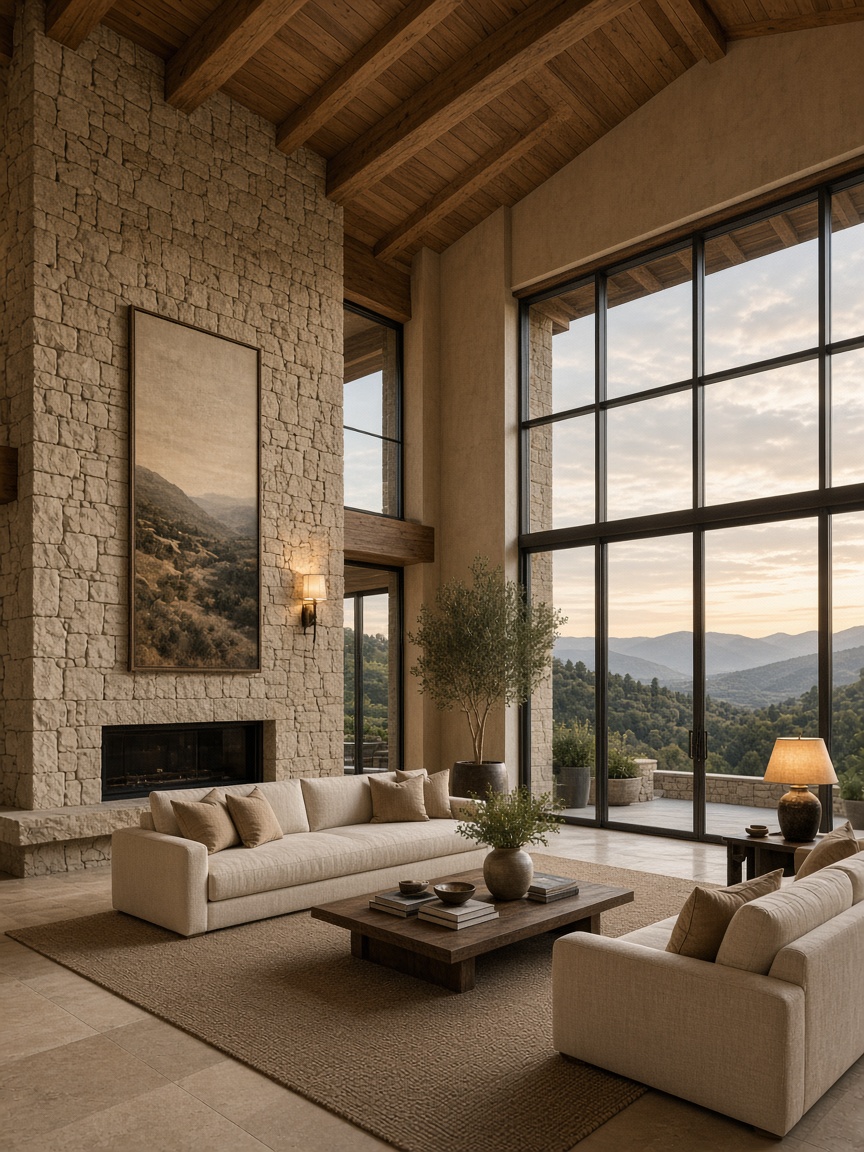
A complete concept connecting architecture, function and the character of the property. House design holds living spaces, bedrooms, bathrooms and circulation in one language.
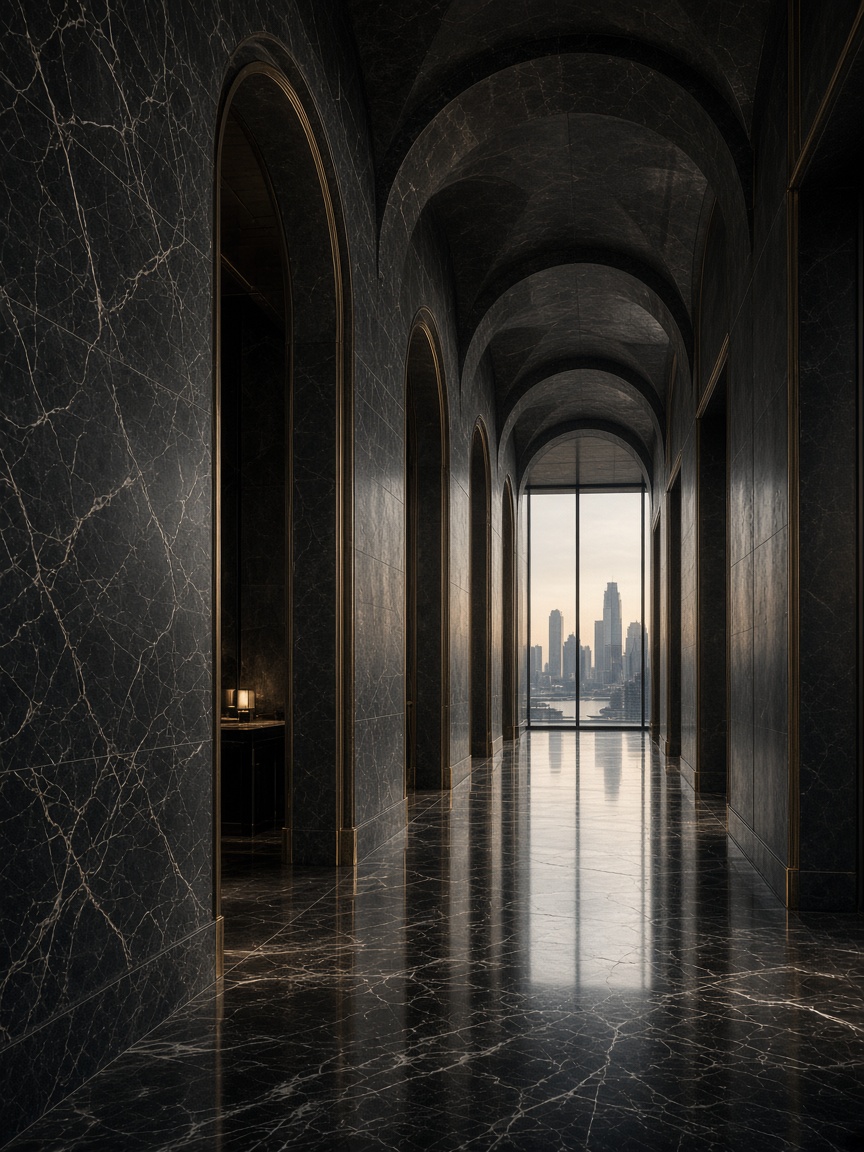
Residential interiors with attention to proportion, materials and custom elements — when the space allows a calmer, more precise composition.
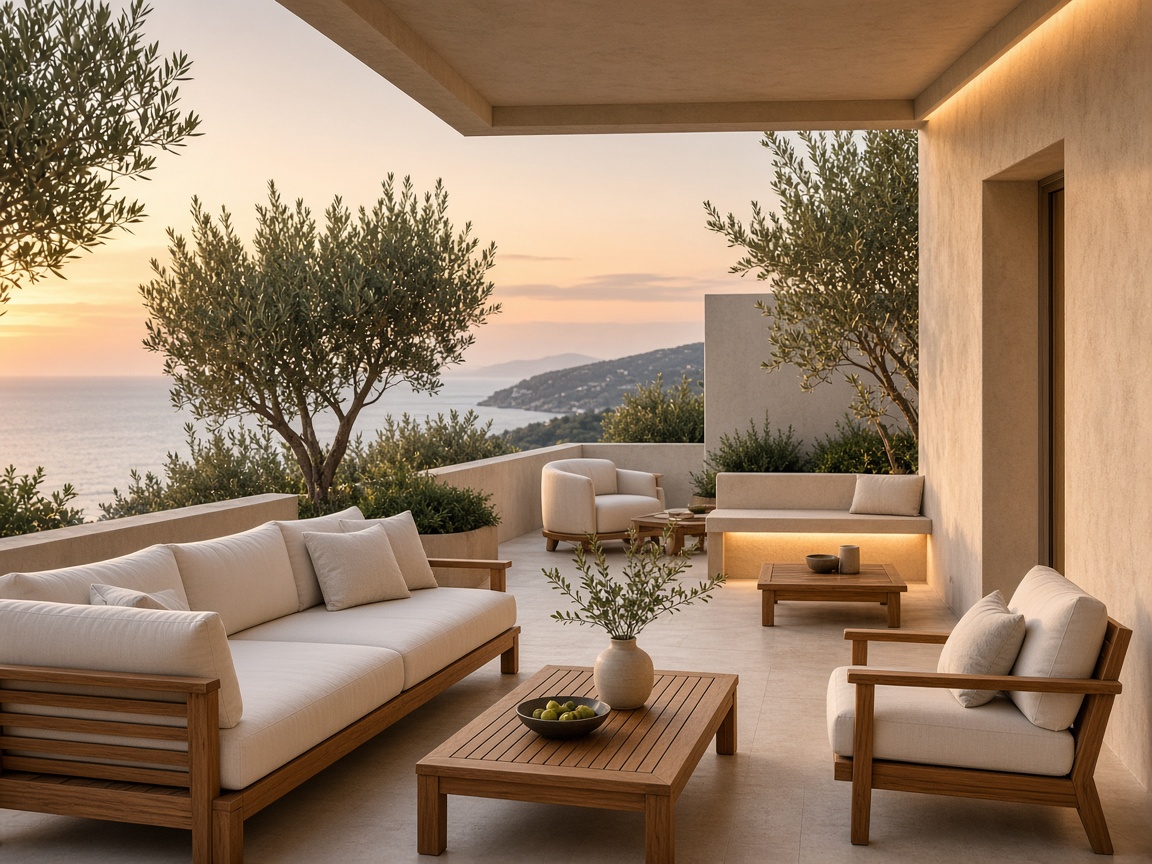
Houses designed around rest, place and effortless everyday use. Less theatre, more clarity in how the home is lived.
A room designed on its own rarely makes a home. Residential interior design holds living room, kitchen, dining, bedrooms and bathrooms in one architectural idea — with shared materials, light and movement.
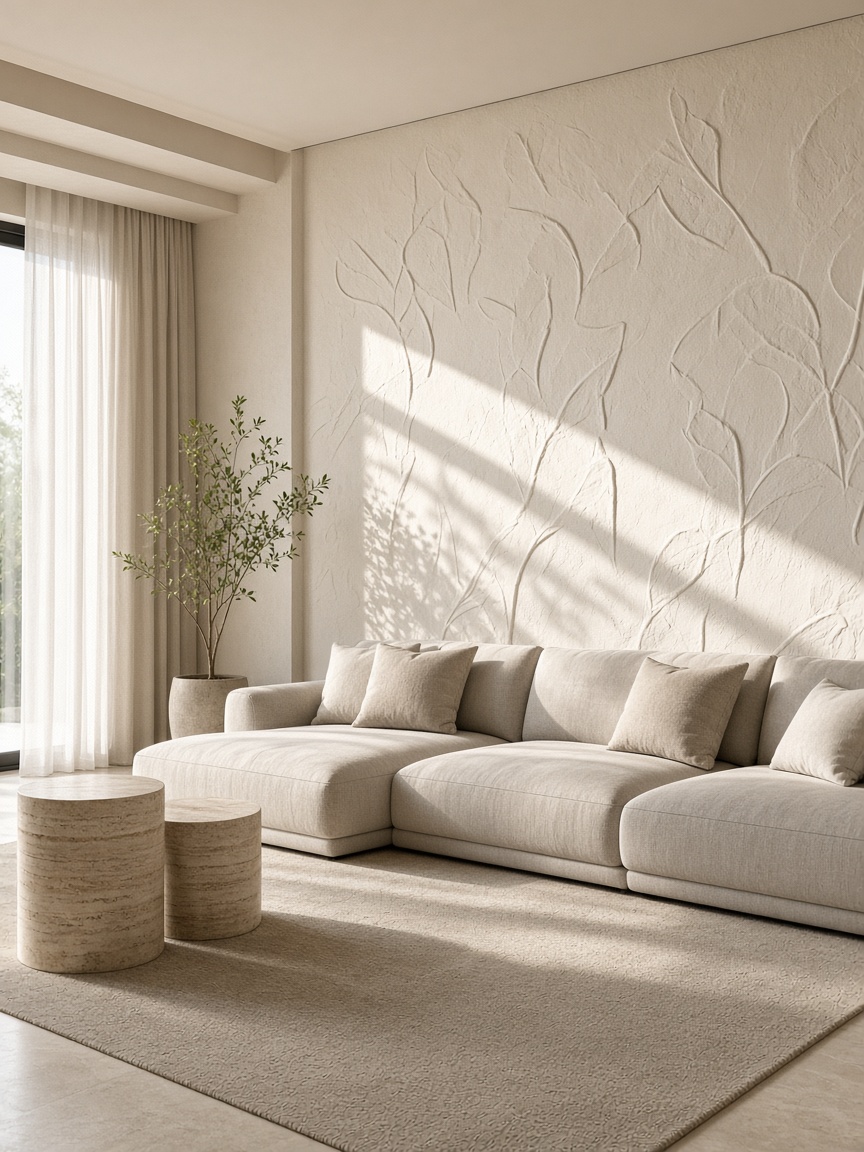
Living room
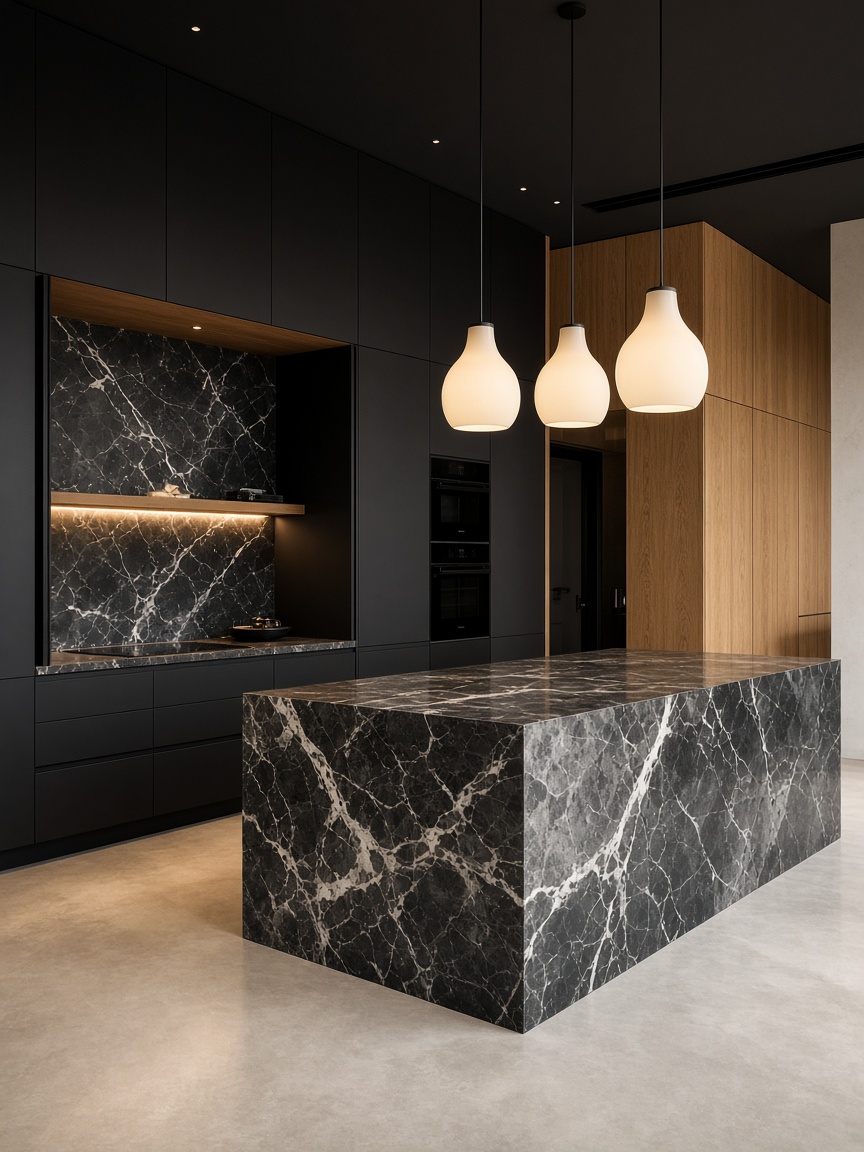
Kitchen
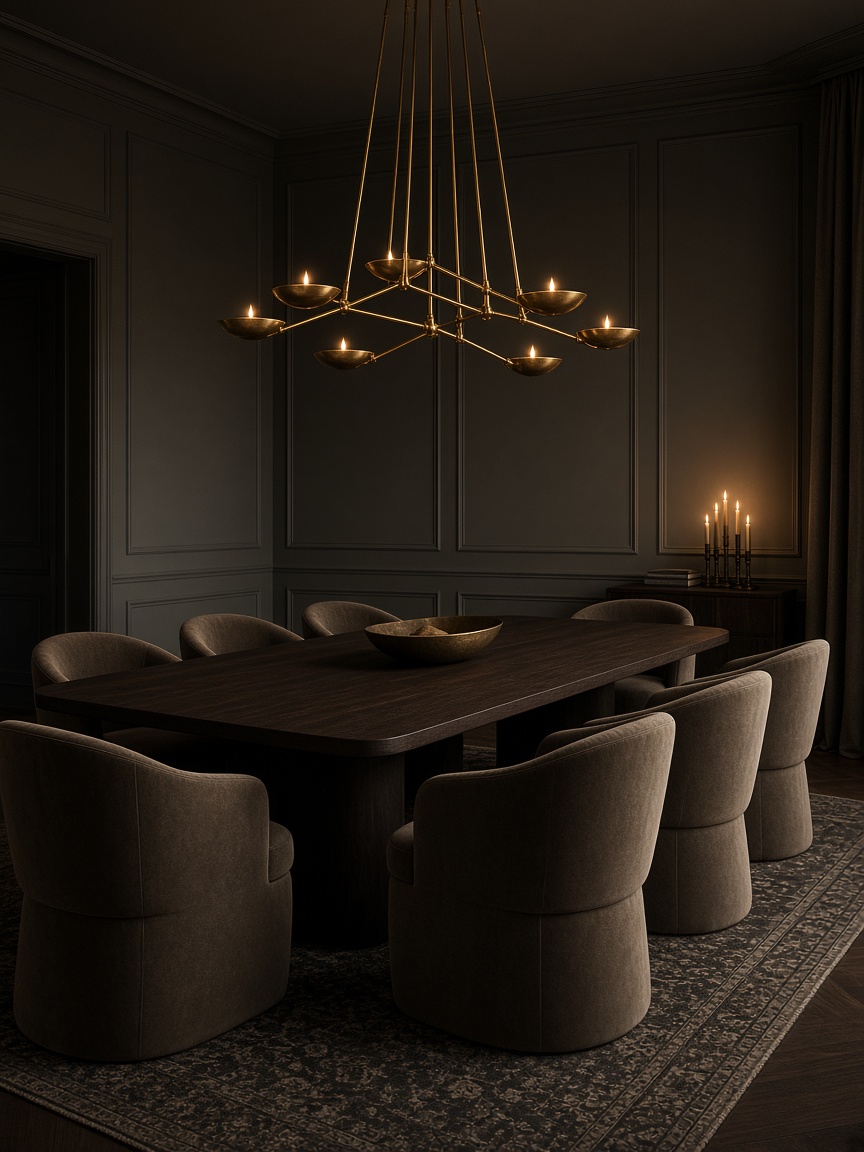
Dining
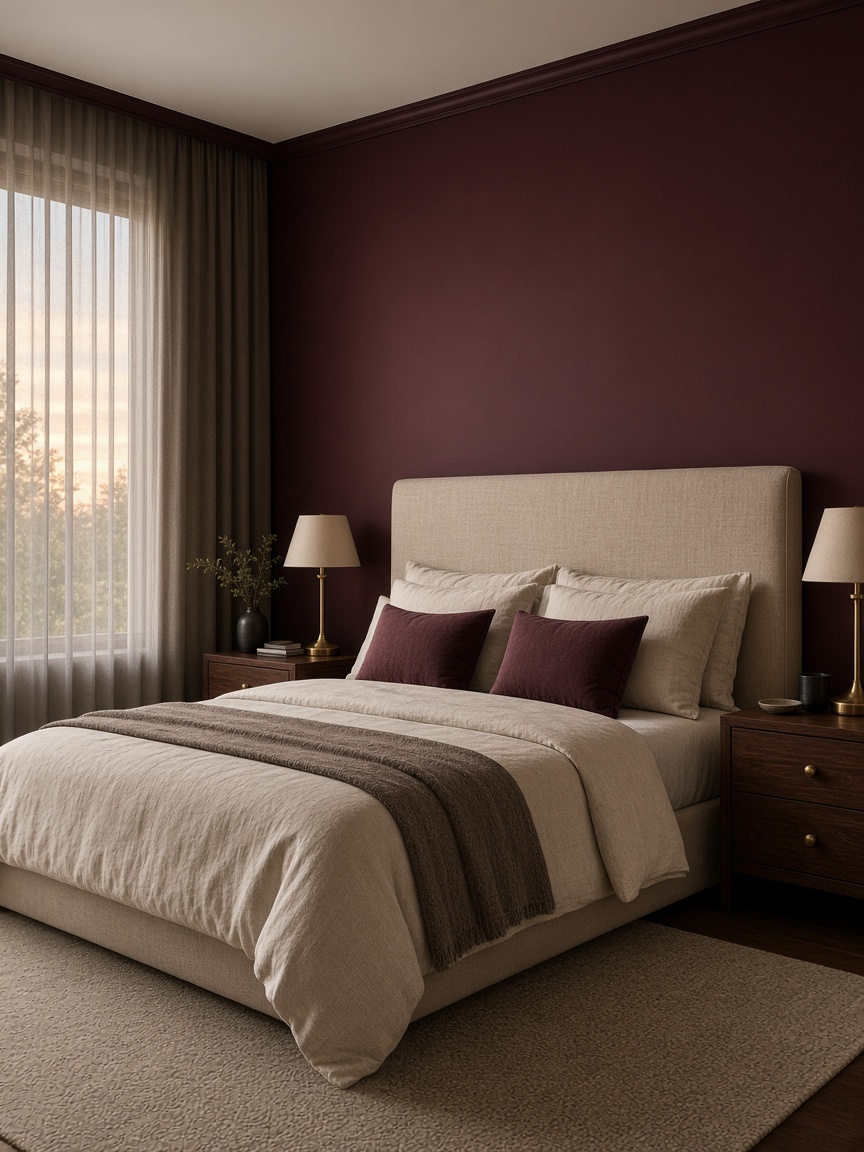
Bedroom
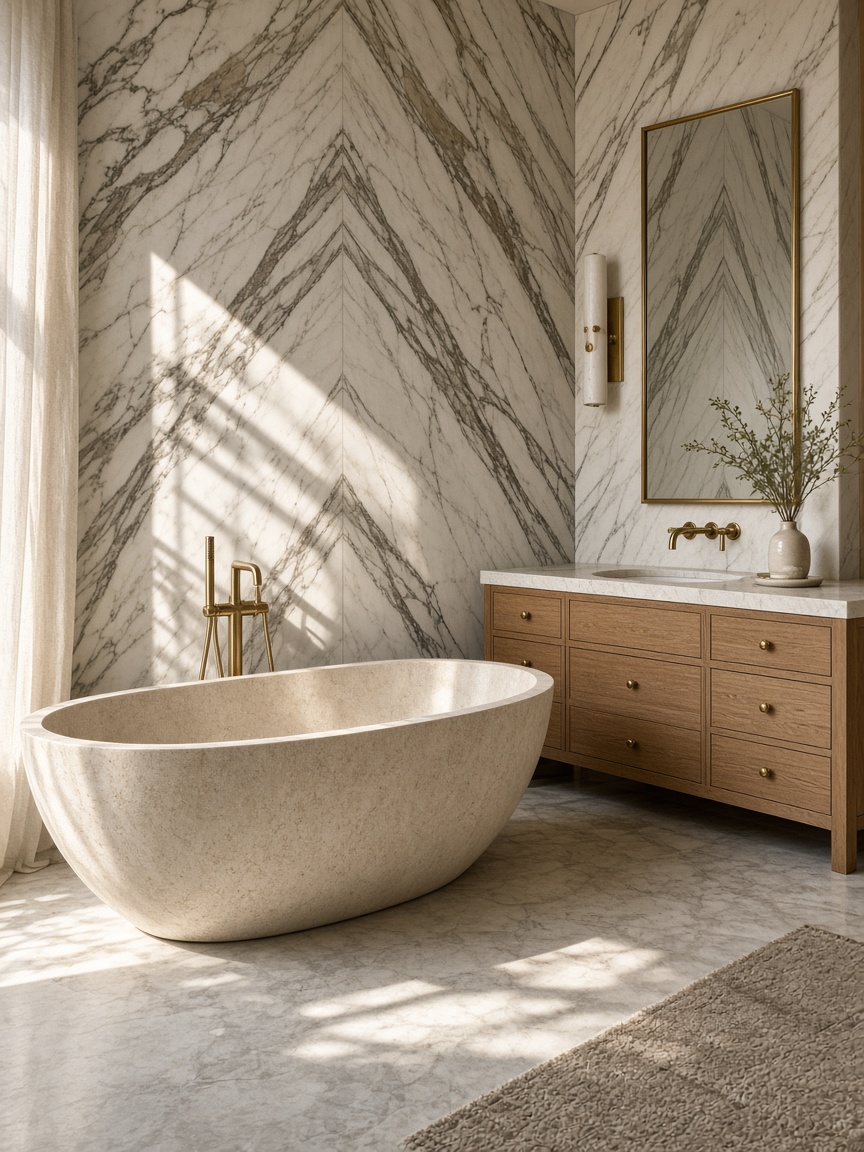
Bathroom
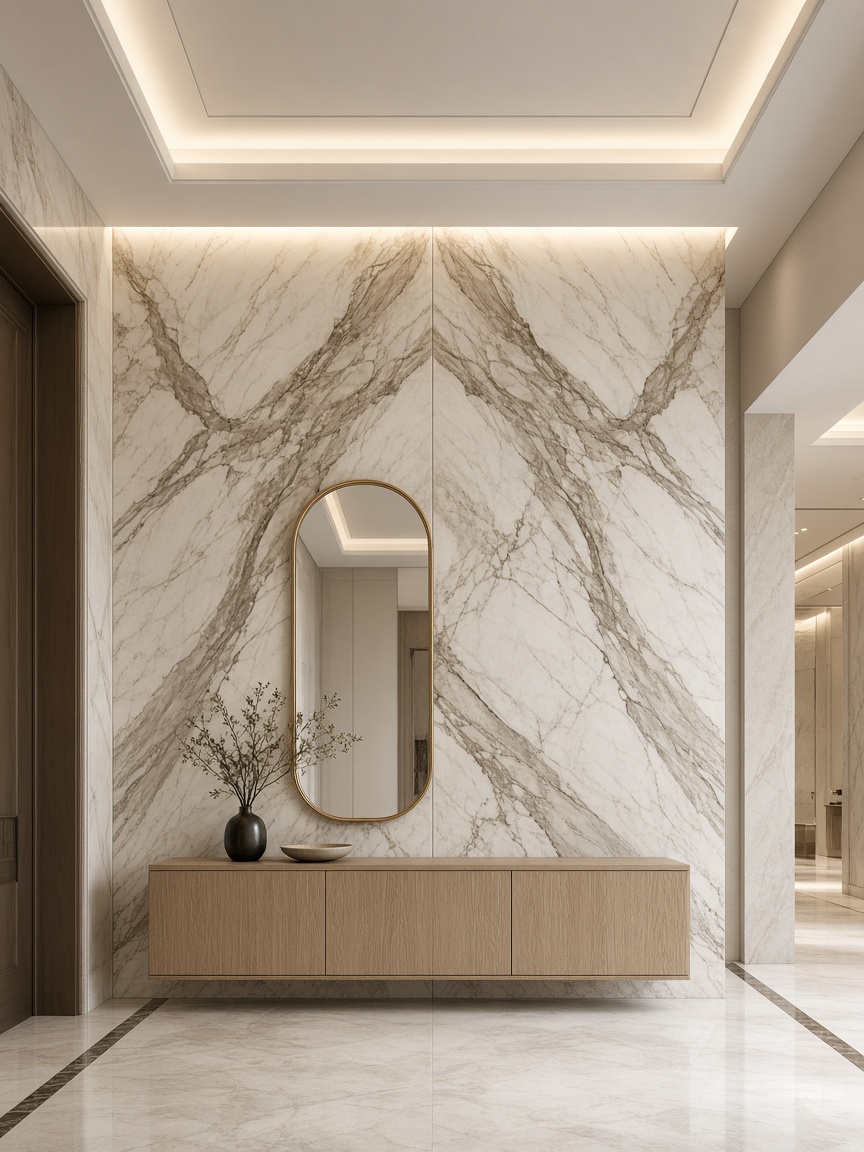
Entrance and circulation
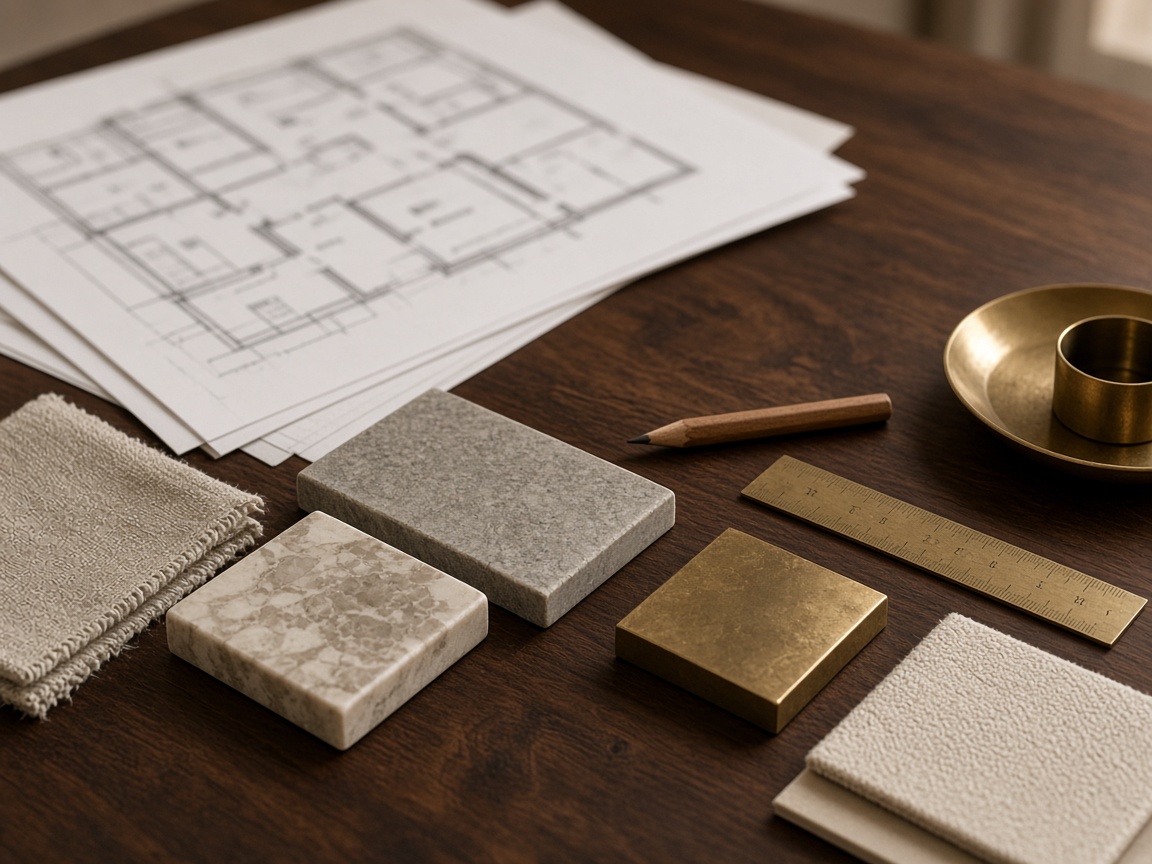
Luxury in a residential interior comes from proportion and clear function, not from extra decoration.
Circulation, ergonomics, storage and intelligent use of the available space.
Natural textures and durable finishes chosen for the property and the way it is lived.
Daylight and artificial lighting considered as an architectural layer, not a last accessory.
Custom furniture, junctions, proportion, hardware and finishes that hold the whole together.
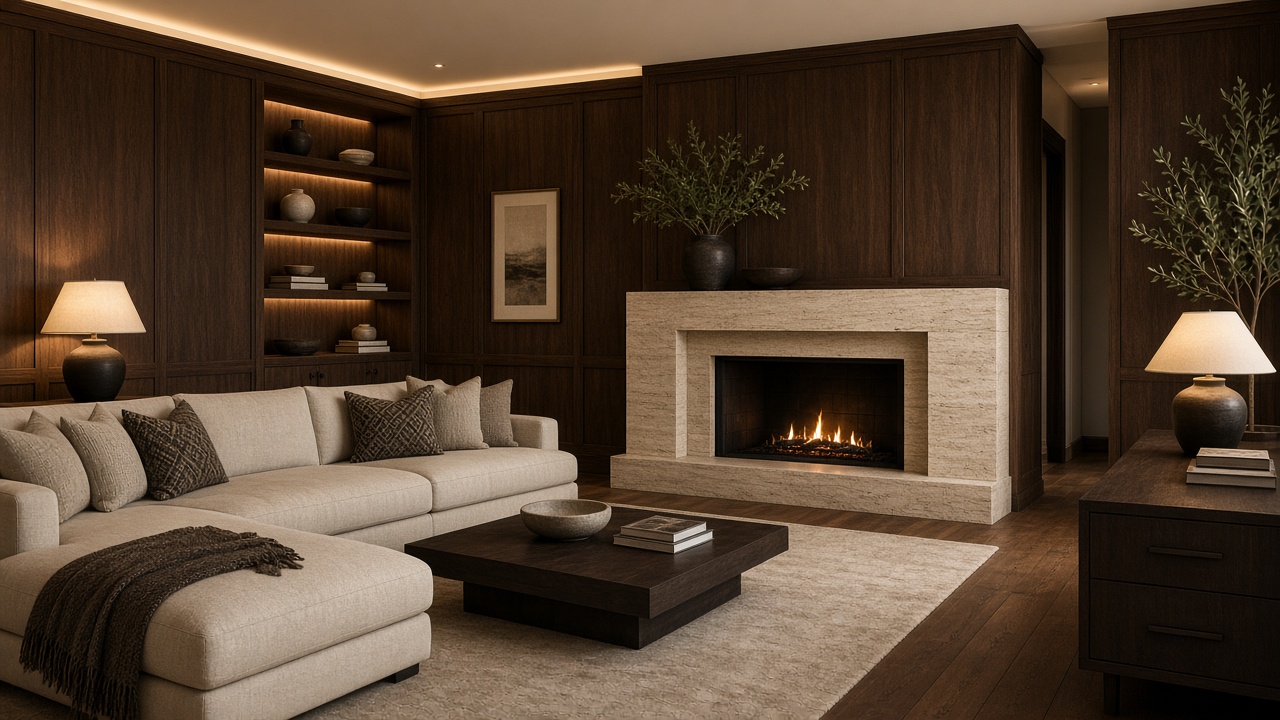
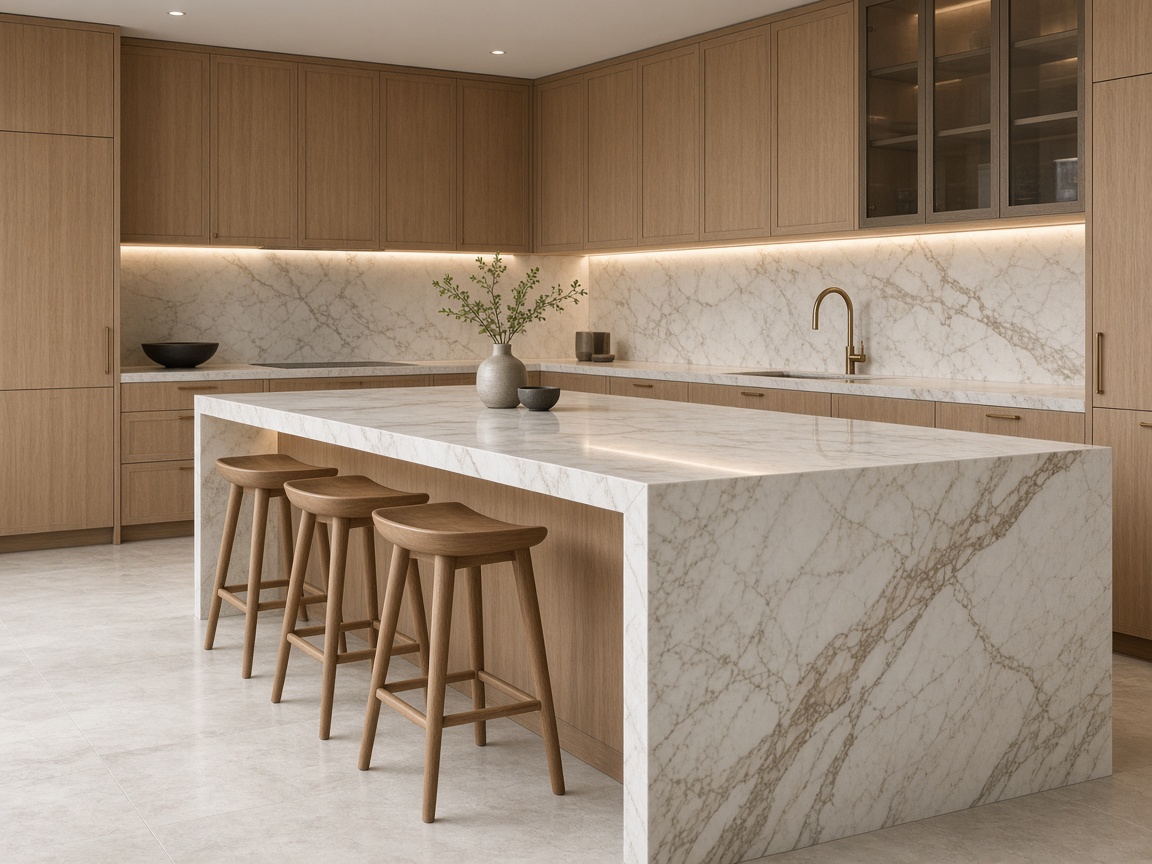
We often begin with an unfurnished property, a plan, or an existing interior that no longer works. The path is the same: from understanding life in the space to concept, selection and — when agreed — realisation.
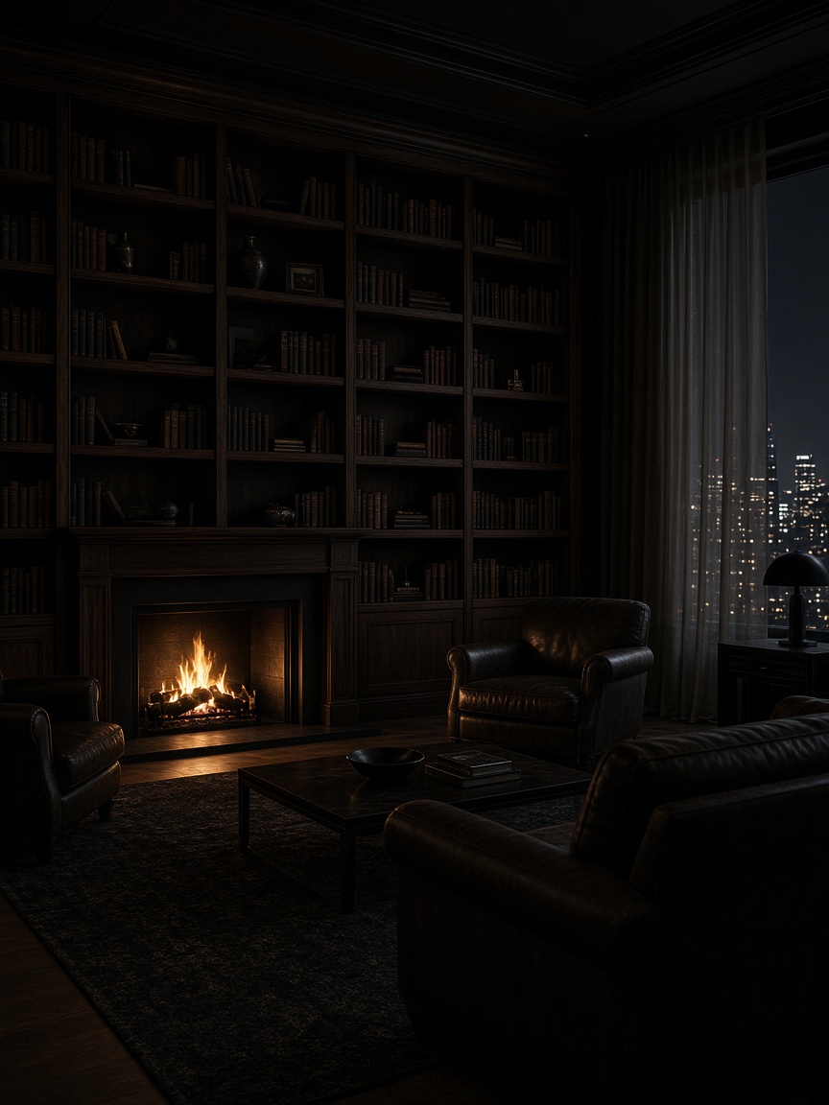
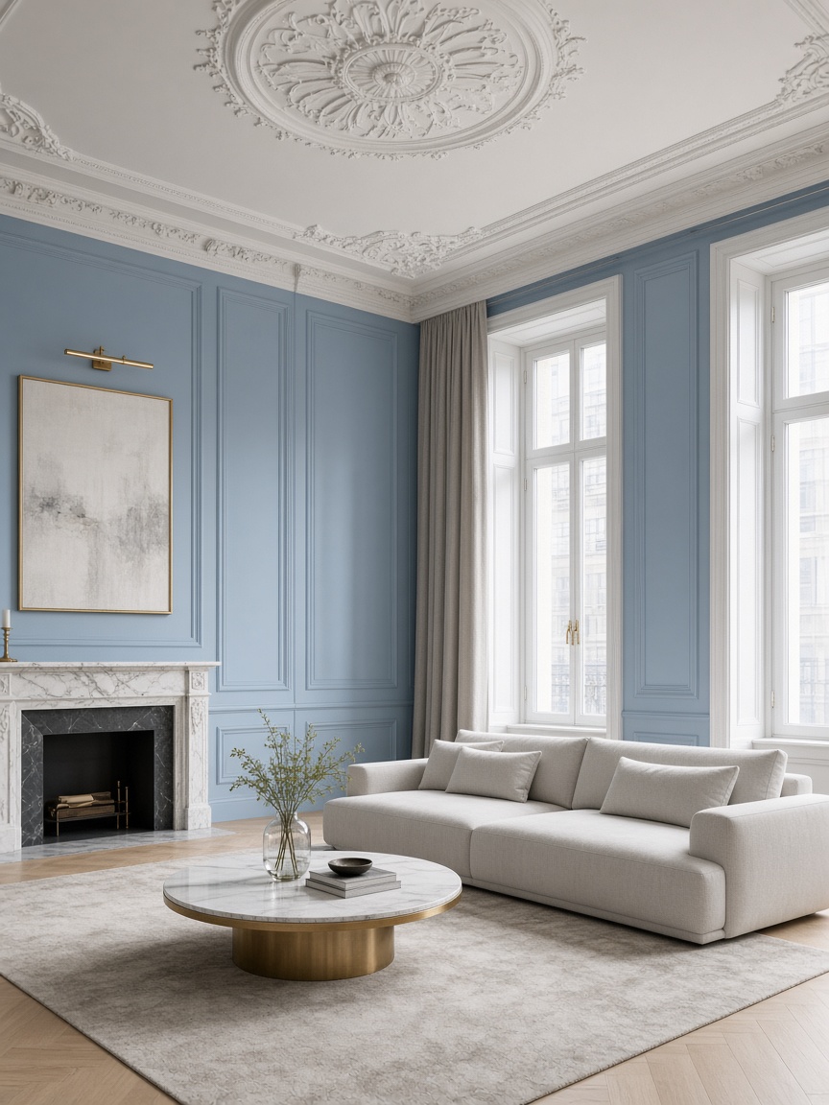
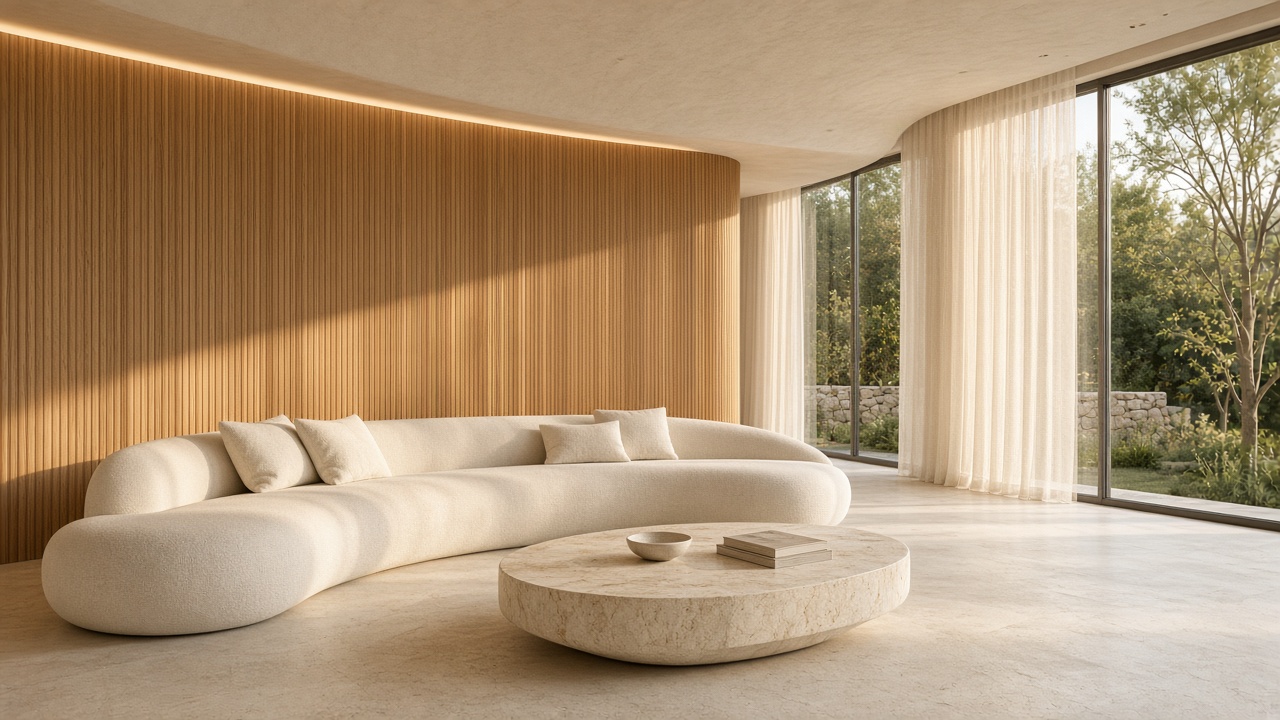
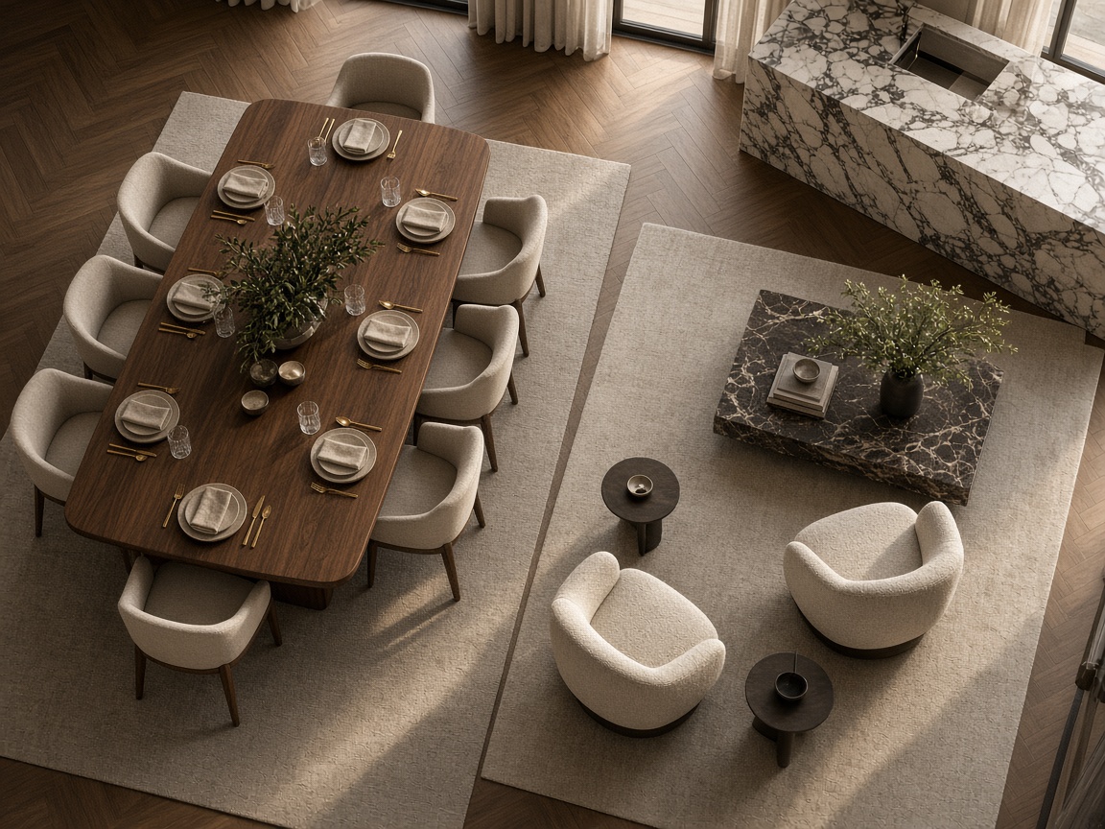
We do not show invented before-and-after case studies. The images illustrate direction and atmosphere, not a completed LUX HOMES commission.
Proces
Every residential project follows one logic. Exact scope — including visualisations, specifications and delivery — is agreed for the brief, not as a fixed package.
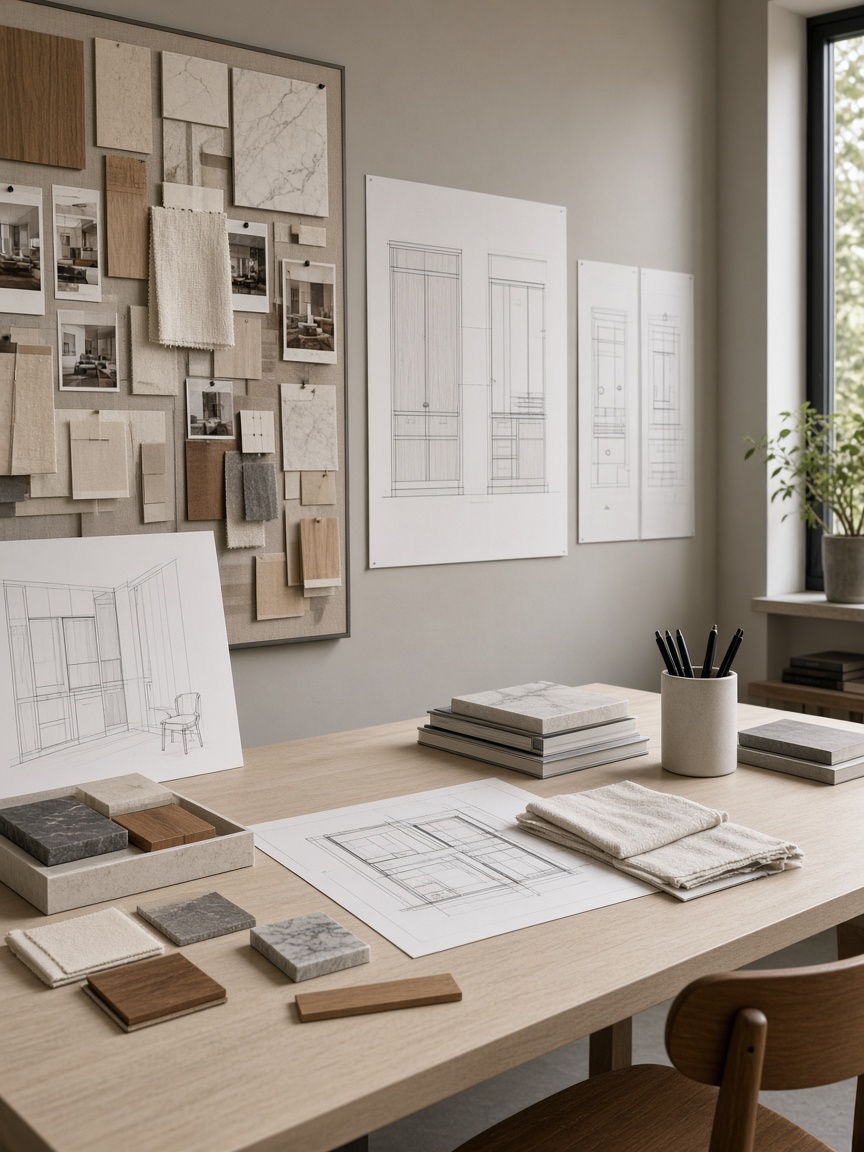
We discuss lifestyle, requirements, budget direction, the property and priorities.
Spatial direction, atmosphere, materials and the visual identity of the home.
Circulation, furniture positions and the practical use of every area.
Where they are in scope, we show the direction of the future interior before work begins — to clarify decisions, not as an end in themselves.
Descriptions, selections and details needed for realisation, according to what is agreed. We do not replace regulated architectural documentation unless it is explicitly part of the project.
Flooring, lighting, furniture and individual elements that can be supplied and work together.
When the client chooses this level, we coordinate the passage from project to finished residential space.
In a residential interior, luxury is felt in stone, wood, textile and light — and in how they are placed. Not in an extra gesture.

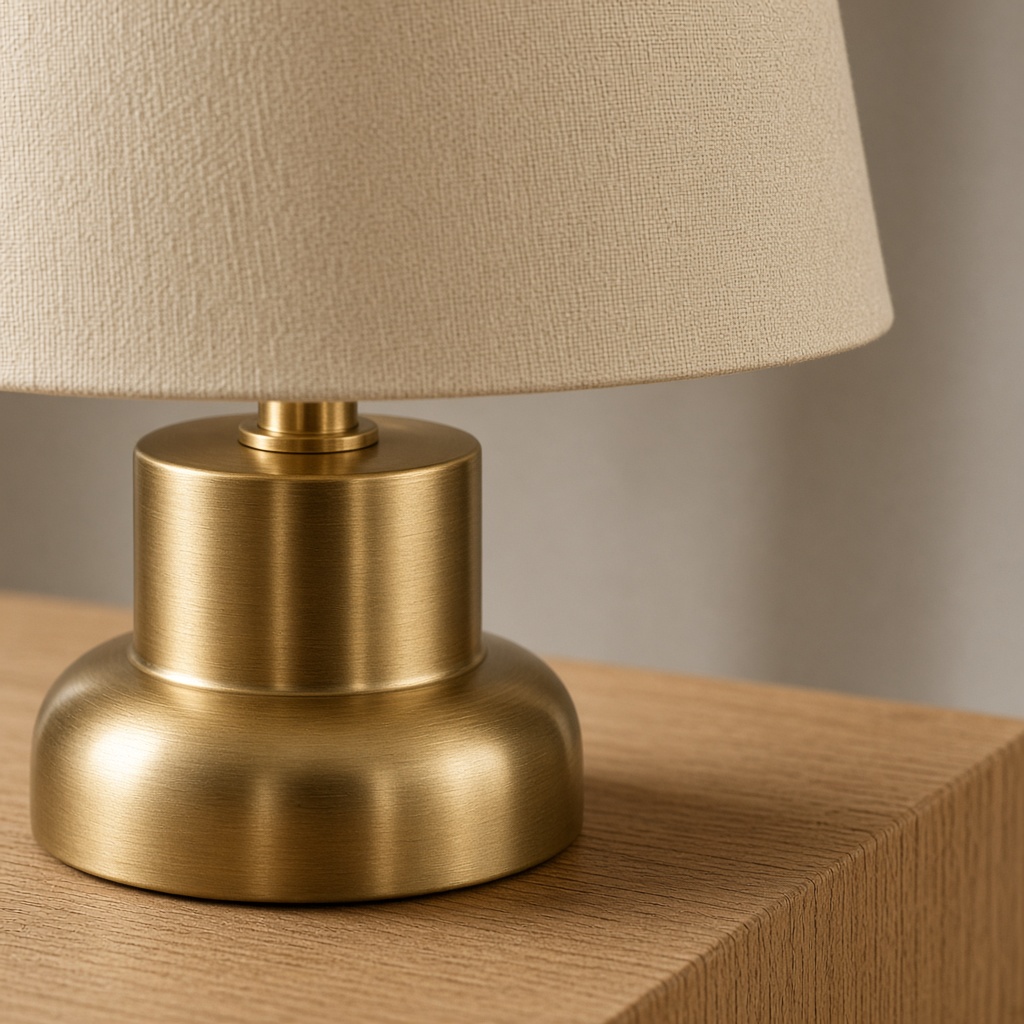
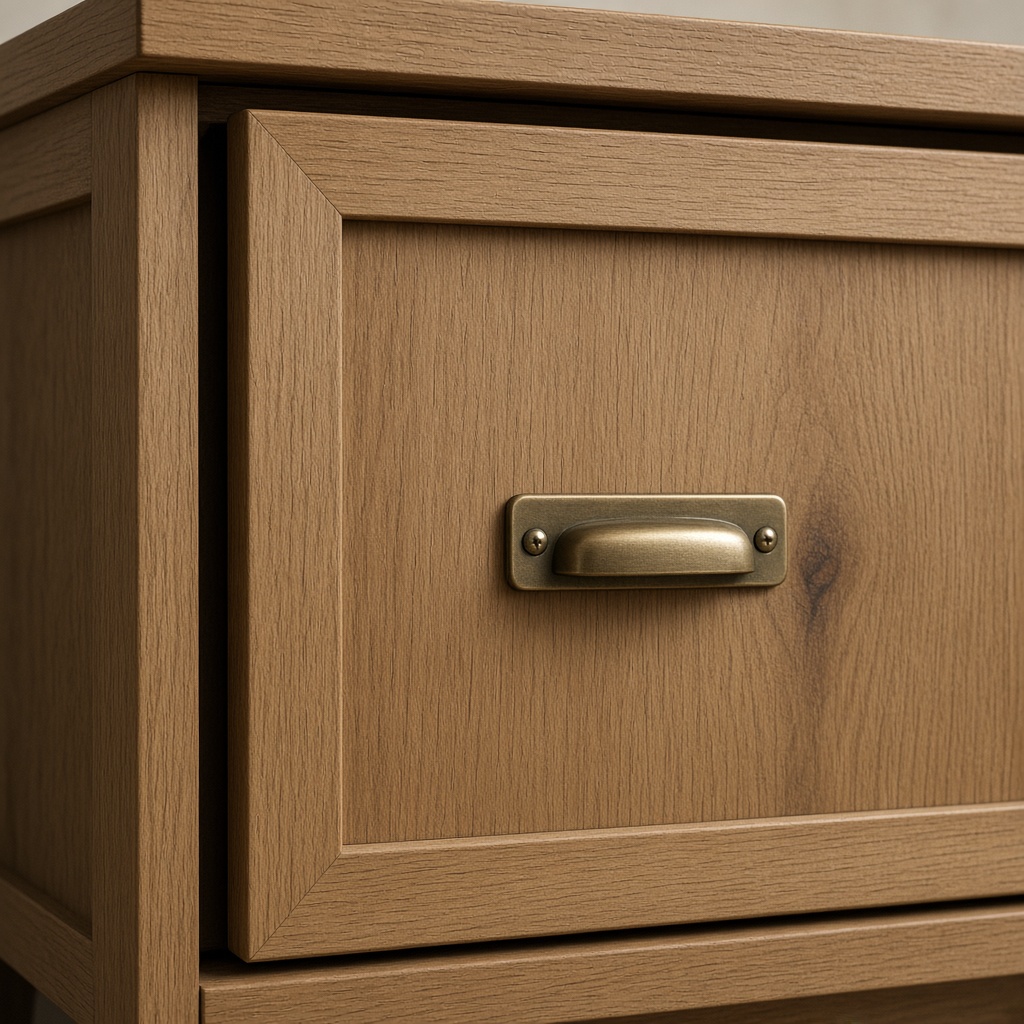
Natural stone · Wood · Textile · Metal · Glass · Joinery and built-ins · Lighting details
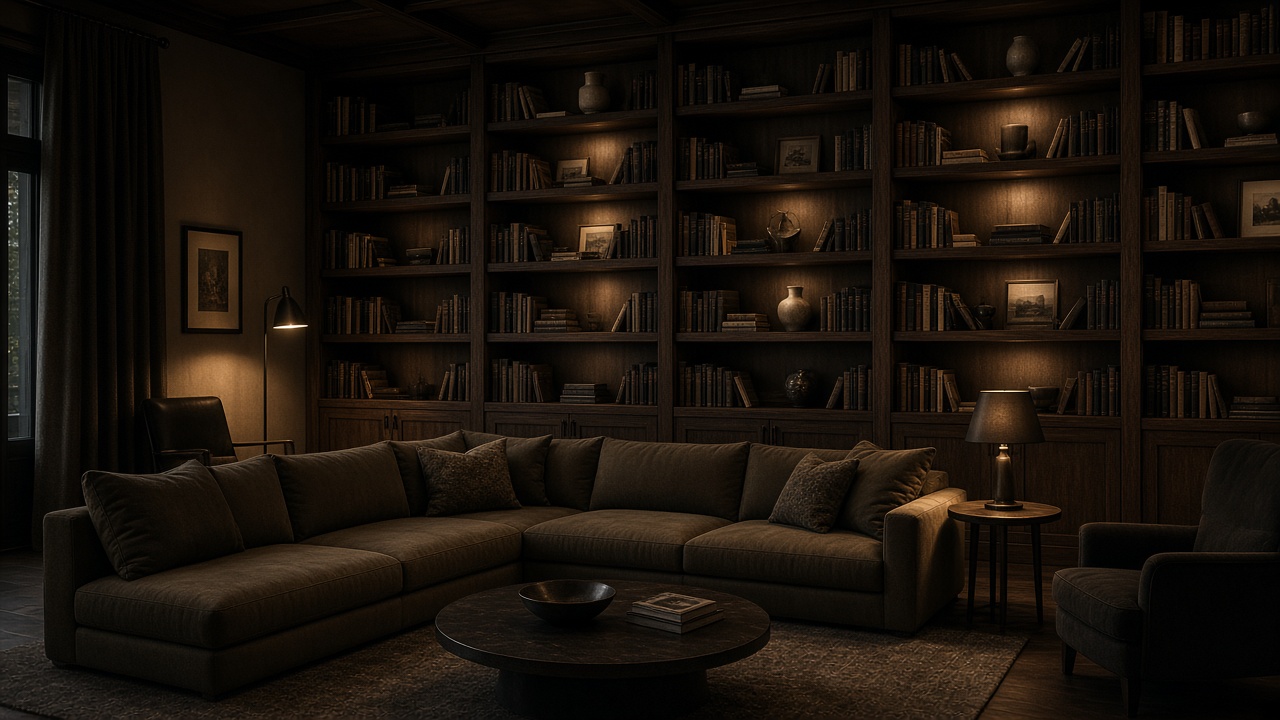
Interiorul rezidențial trebuie să poarte caracterul locuitorilor, fără a urma orbește tendințele.
Direcții selectate
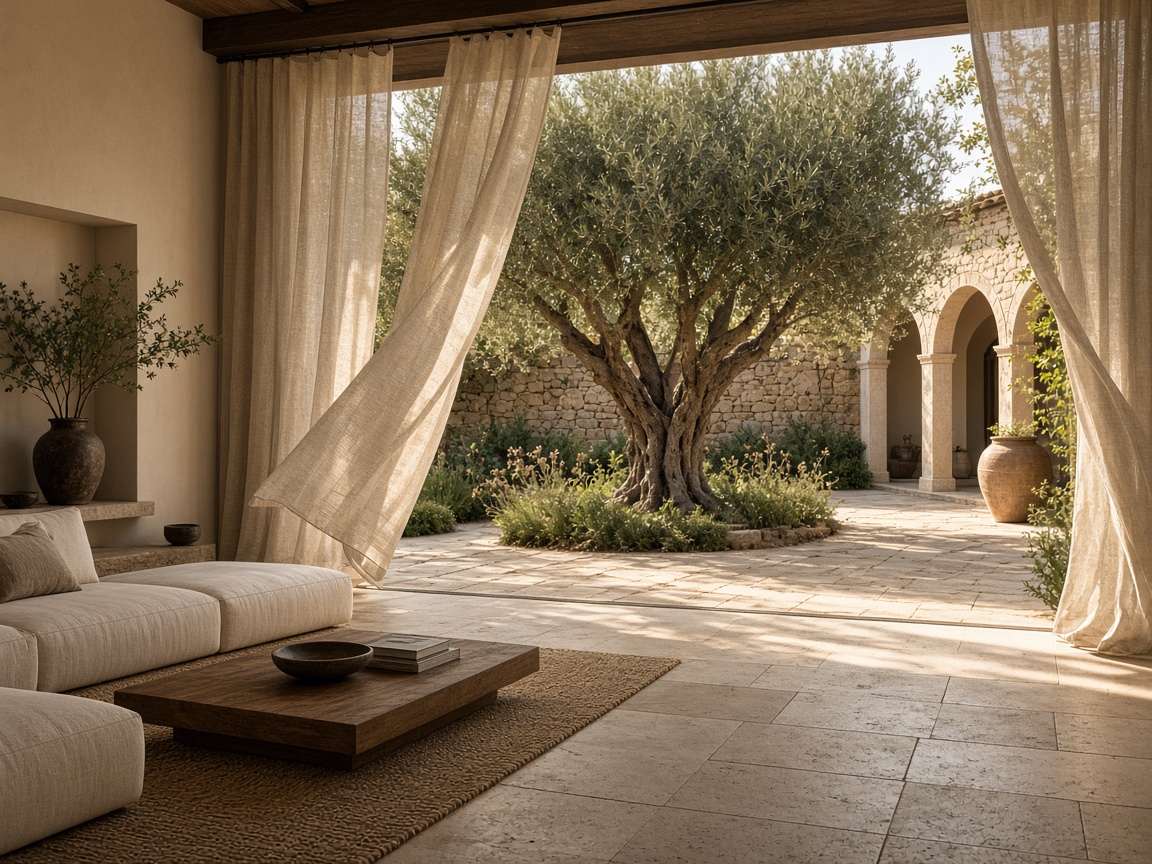
The two studies below are conceptual residential interiors. They show language and scale, not completed LUX HOMES commissions.
Conținut conceptual ce va fi înlocuit cu proiecte verificate.
We work primarily on residential projects in Bulgaria. When the brief requires it, Karanelli's international experience helps with furniture, materials and manufacturers — without moving the focus away from the home itself.
De obicei concept, planificare, direcția materialelor, luminii și mobilierului. Domeniul exact se stabilește după proprietate și nivelul de lucru ales.
Depinde de scară, starea proprietății și domeniu. Un apartament compact și o casă întreagă nu au același termen.
Da. Proiectăm interioare rezidențiale pentru apartamente, case, penthouse-uri și case de vacanță.
Da. Putem începe cu livingul, bucătăria, dormitorul sau baia, dacă deciziile rămân compatibile cu întregul.
Vizualizările pot face parte din domeniu când ajută deciziile înainte de execuție. Nu sunt o etapă obligatorie a fiecărui proiect.
Da. Selecția finisajelor, iluminatului și mobilierului este o parte firească a proiectului rezidențial.
Da. Direcția de buget face parte din prima discuție. Lucrăm în cadrul ei prin priorități și selecție.
Cu o discuție despre proprietate, felul de a trăi și ceea ce doriți să obțineți.
Spuneți-ne despre proprietate, idei și felul în care vreți să trăiți. De acolo începe proiectul.