Residential interiors
We design functional, elegant homes in which architecture, materials, light and detail create the sense of a true dwelling.
A residential interior is not a selection of furniture and finishes. It starts with the rhythm of the house — before materials and furnishing appear.
We look at daily life, habits, family structure, movement through the rooms, daylight, storage, privacy, entertaining and what the home will need in years to come. Only then do architecture, materials, lighting and furniture arrange themselves around those needs.
Daily lifeHabitsFamilyMovementDaylightStoragePrivacyEntertainingLong-term needs
Property types
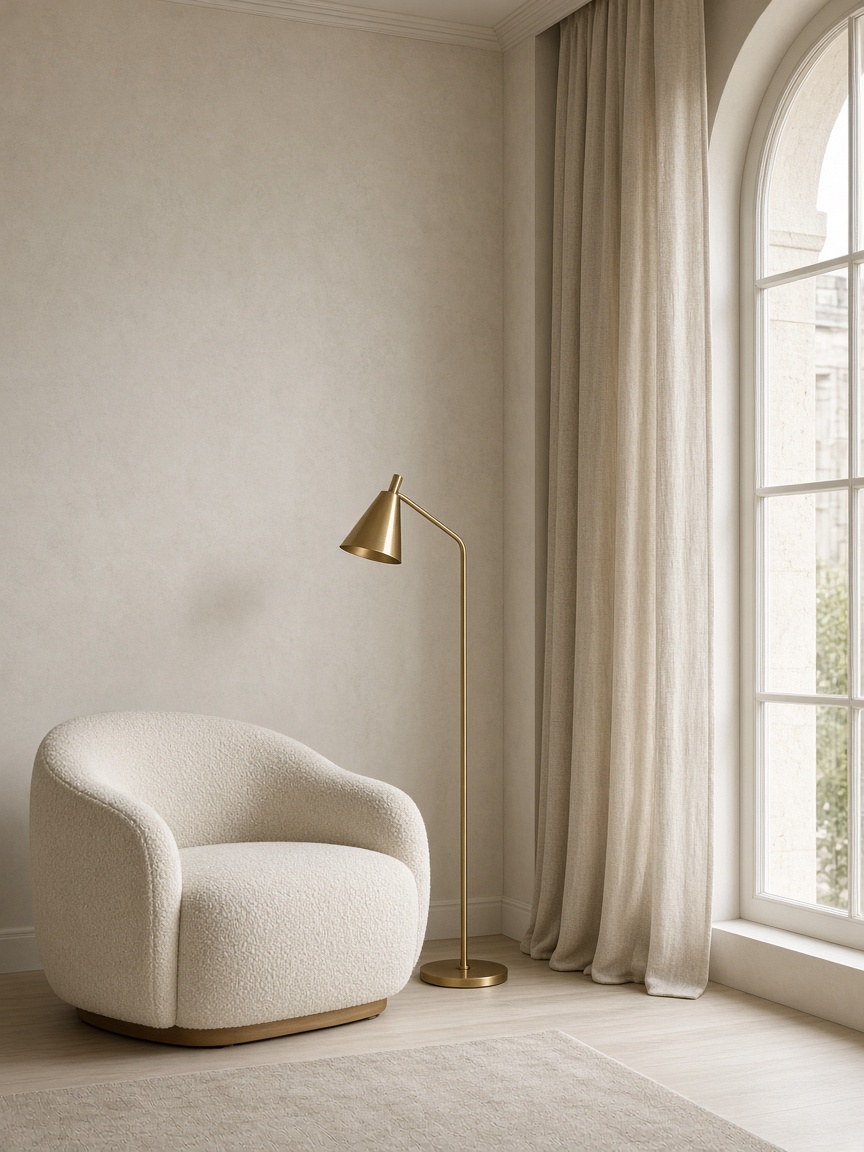
The interior project follows the character of the property — a compact city apartment, a house, a penthouse or a holiday home. The logic is the same: the space has to work for the people who live in it.
From compact urban homes to more generous residences. Apartment interior design usually solves light, storage and exact scale — without unnecessary gestures.
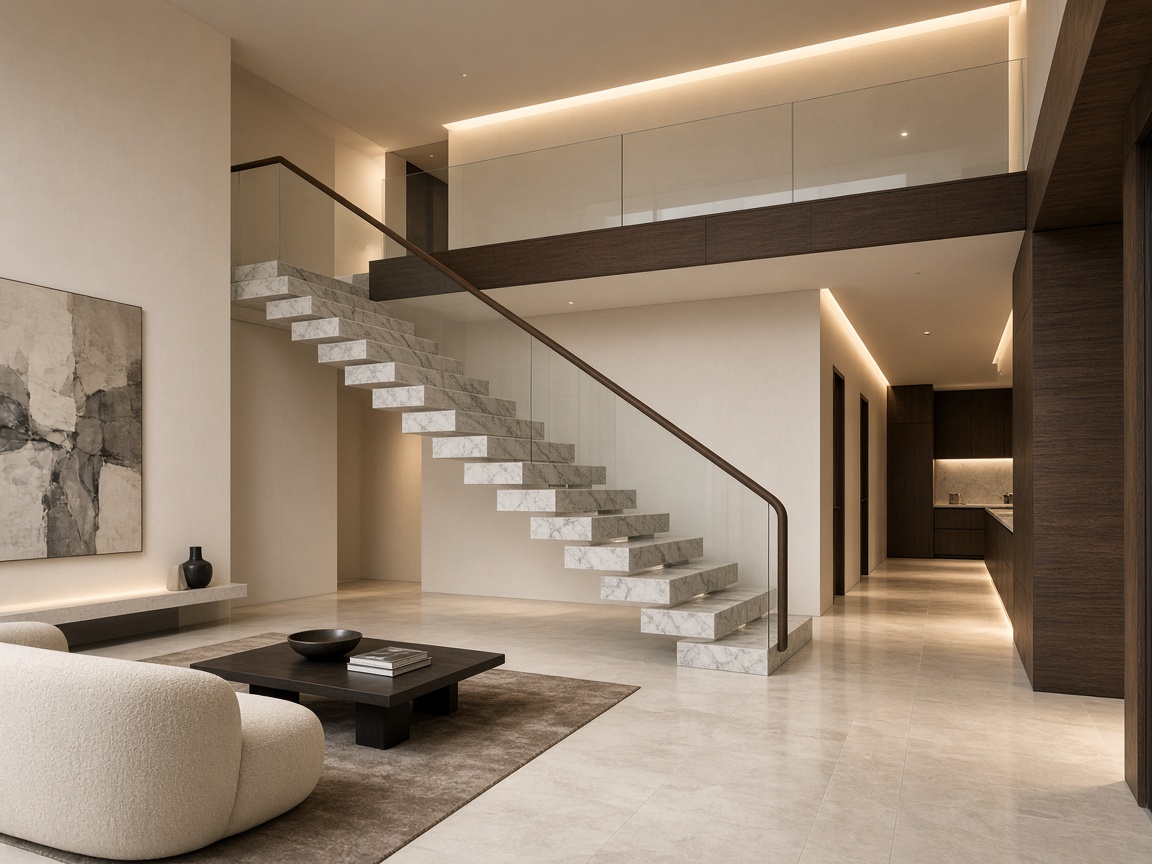
A complete concept connecting architecture, function and the character of the property. House design holds living spaces, bedrooms, bathrooms and circulation in one language.
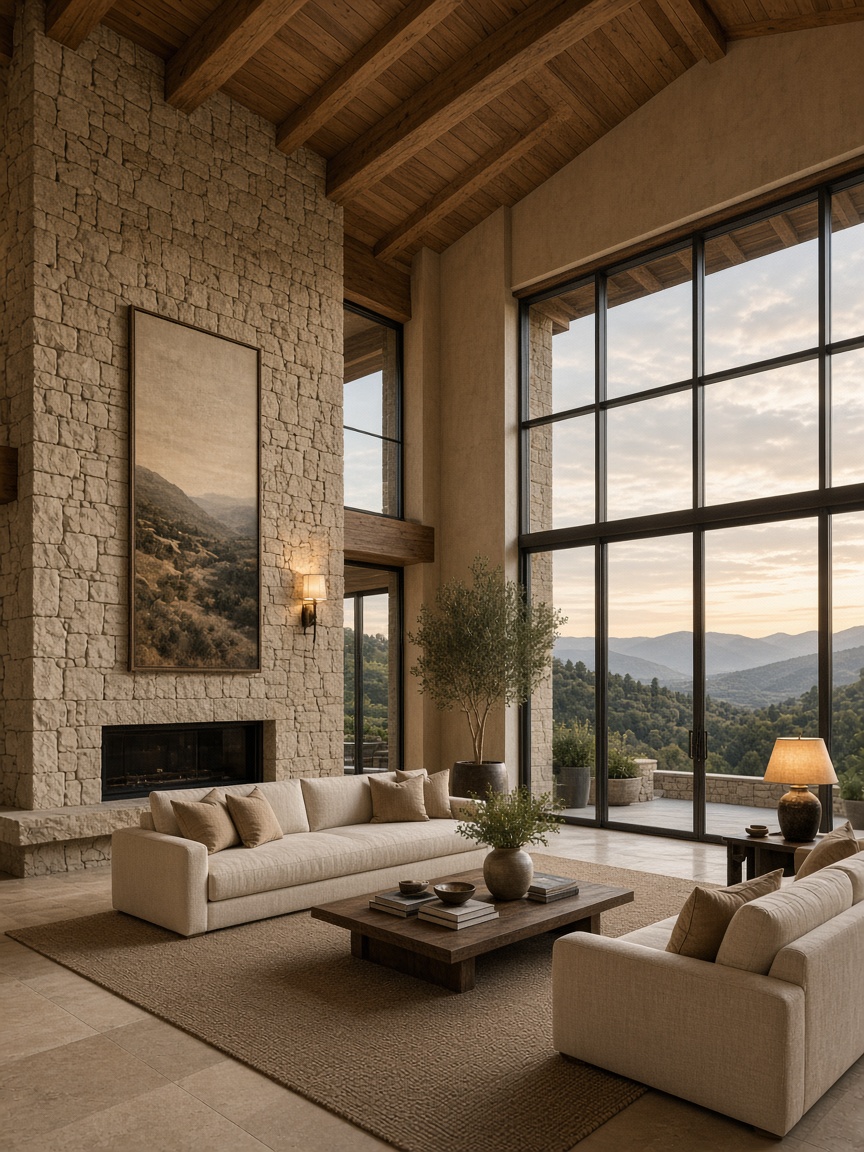
Residential interiors with attention to proportion, materials and custom elements — when the space allows a calmer, more precise composition.
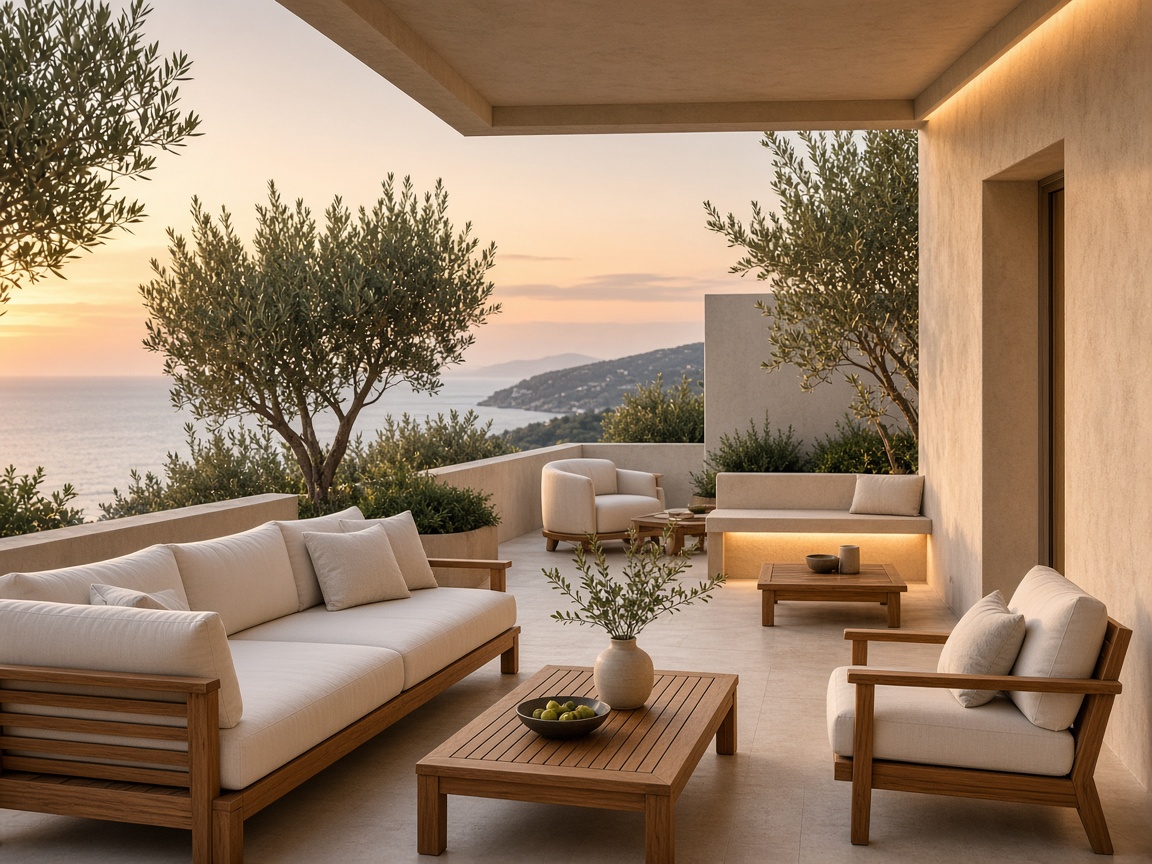
Houses designed around rest, place and effortless everyday use. Less theatre, more clarity in how the home is lived.
A room designed on its own rarely makes a home. Residential interior design holds living room, kitchen, dining, bedrooms and bathrooms in one architectural idea — with shared materials, light and movement.
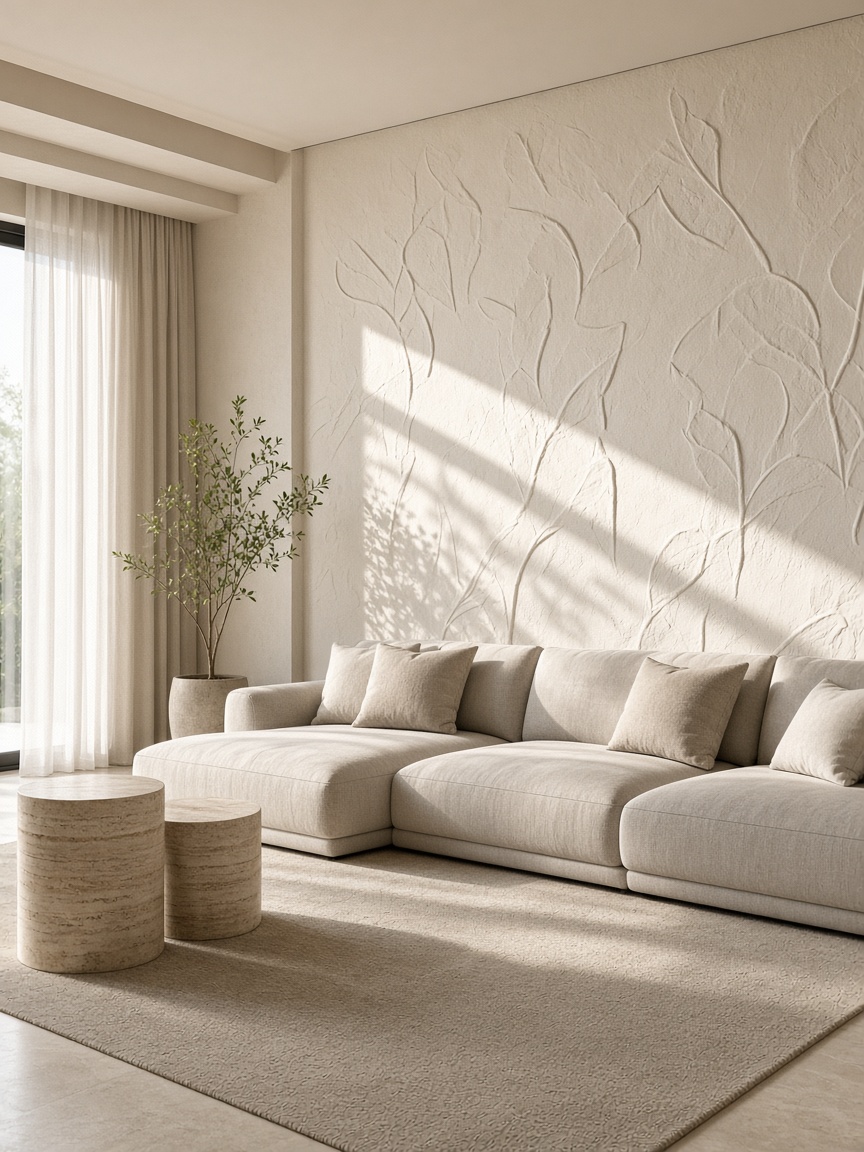
Living room
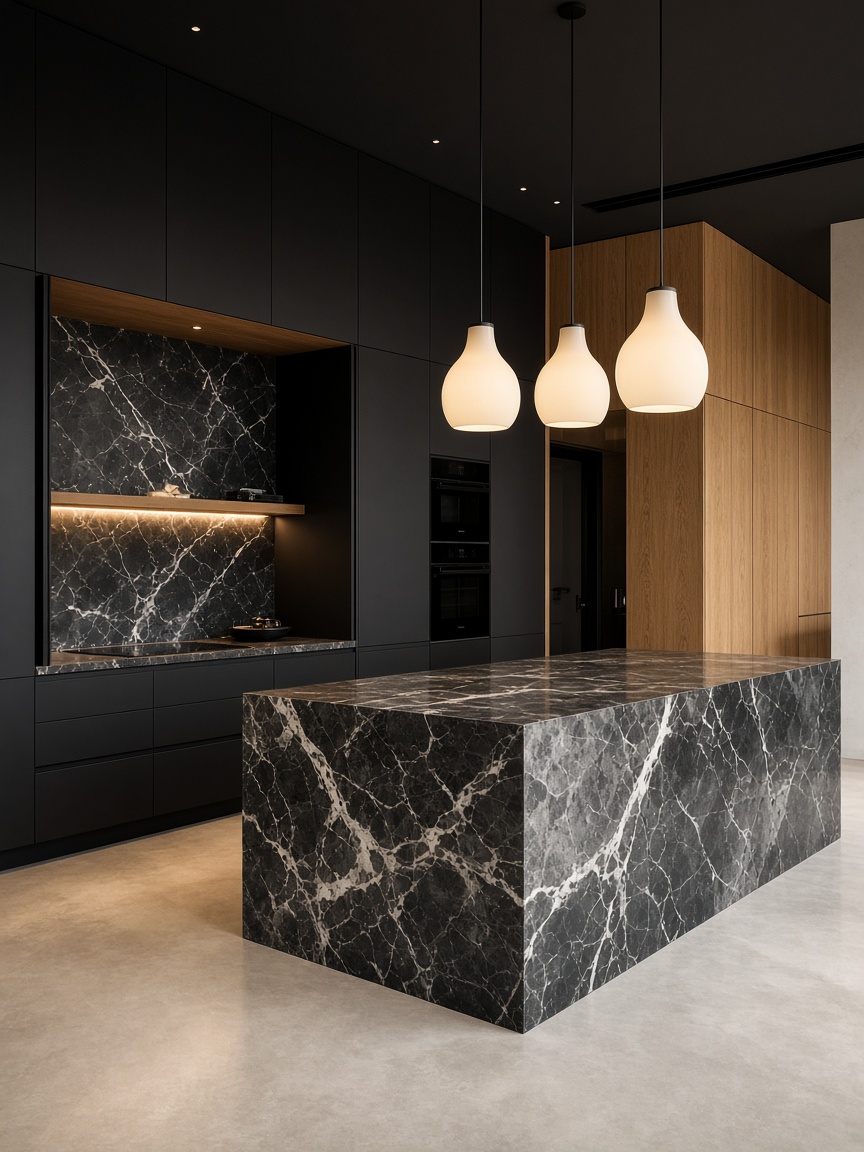
Kitchen
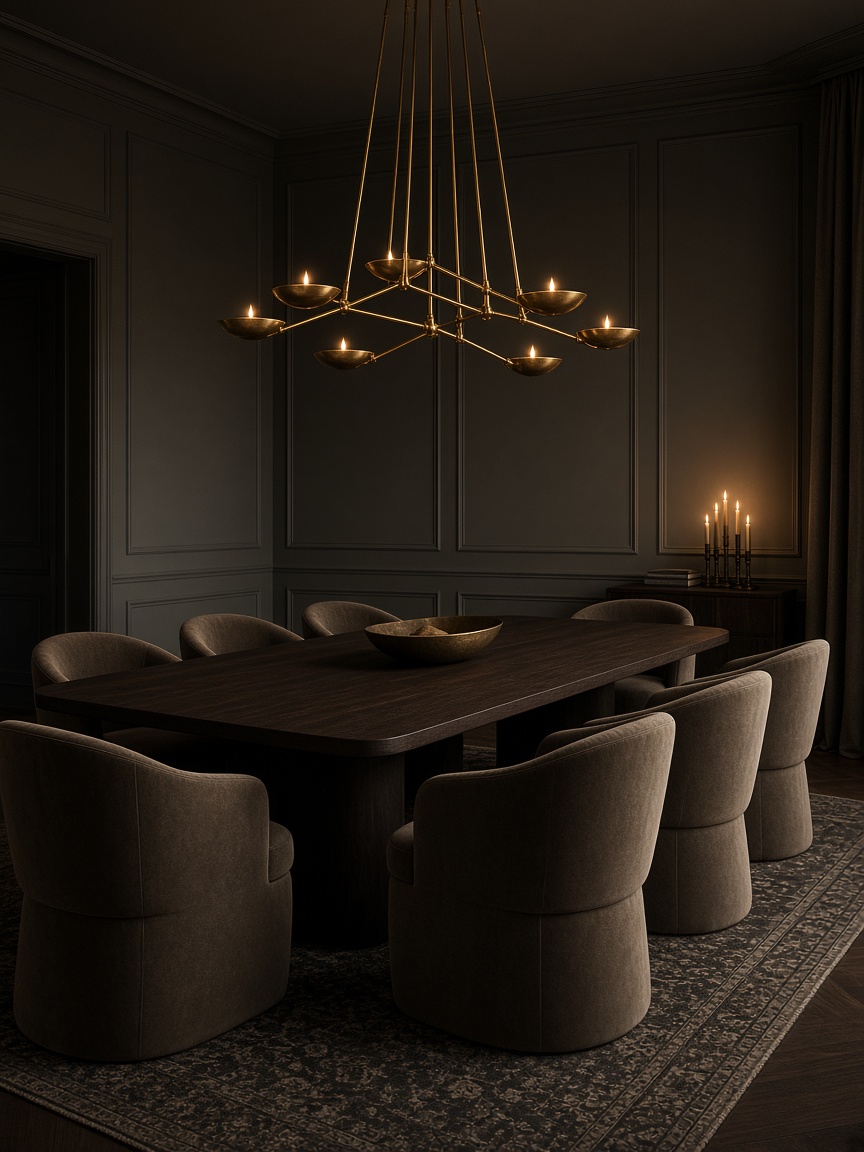
Dining
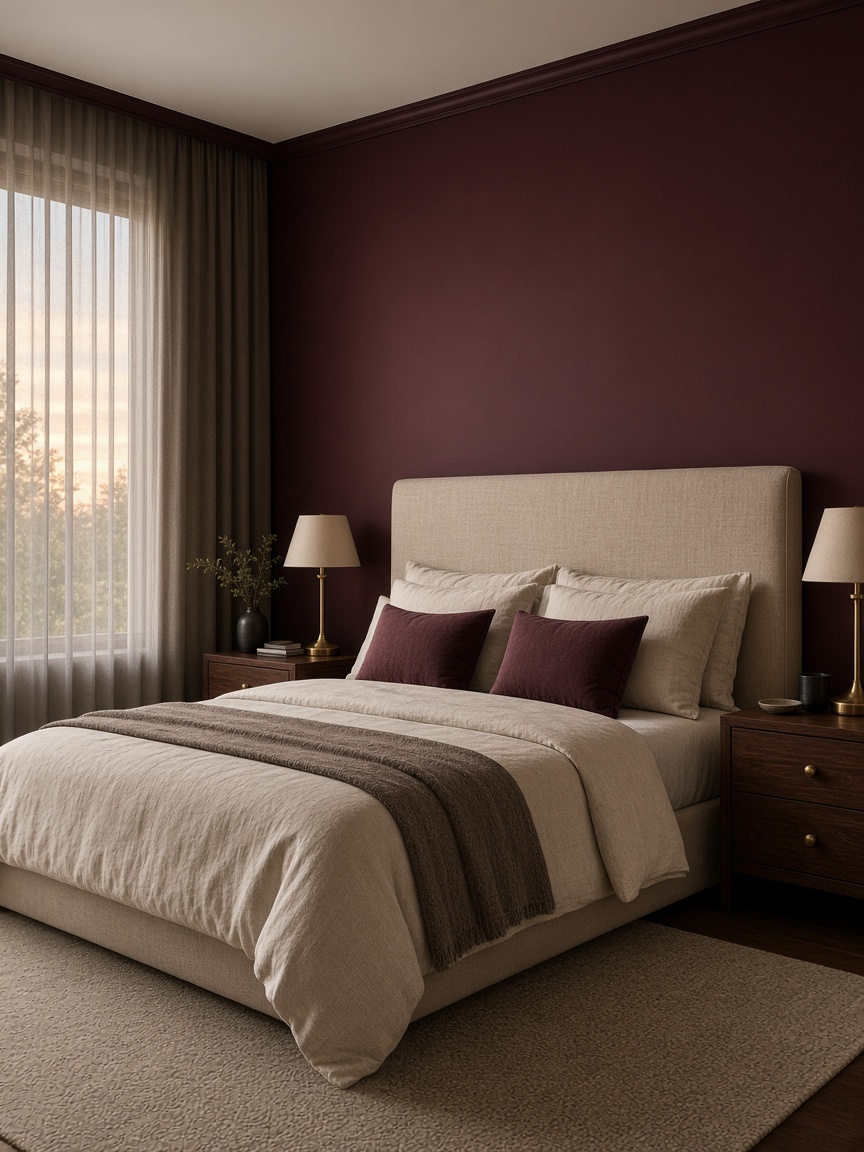
Bedroom
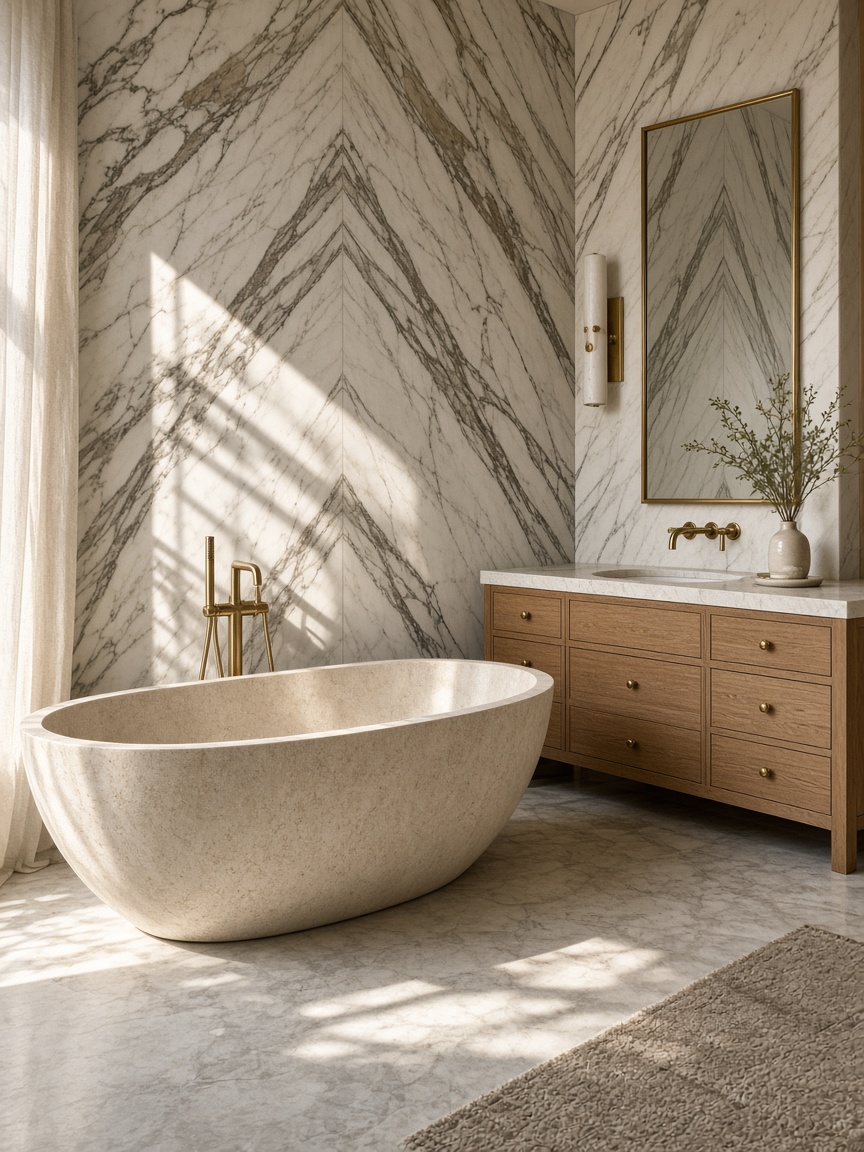
Bathroom
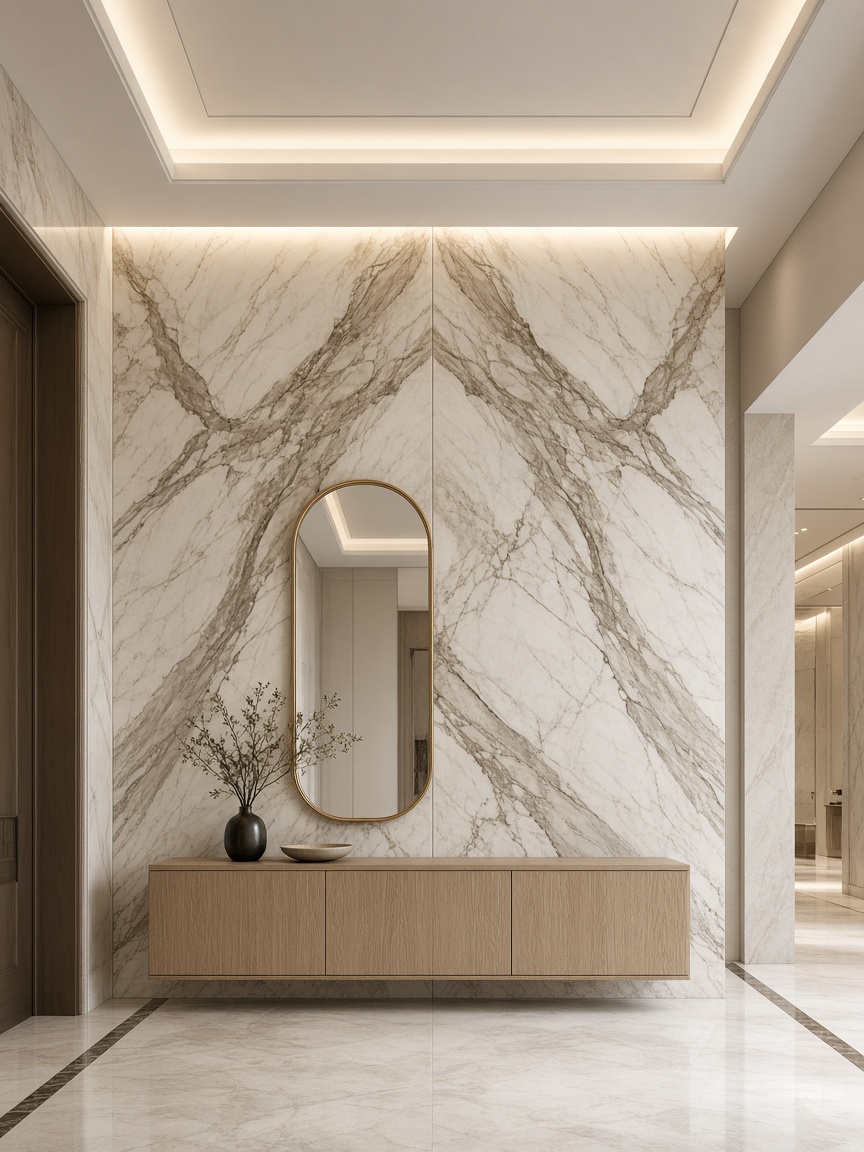
Entrance and circulation
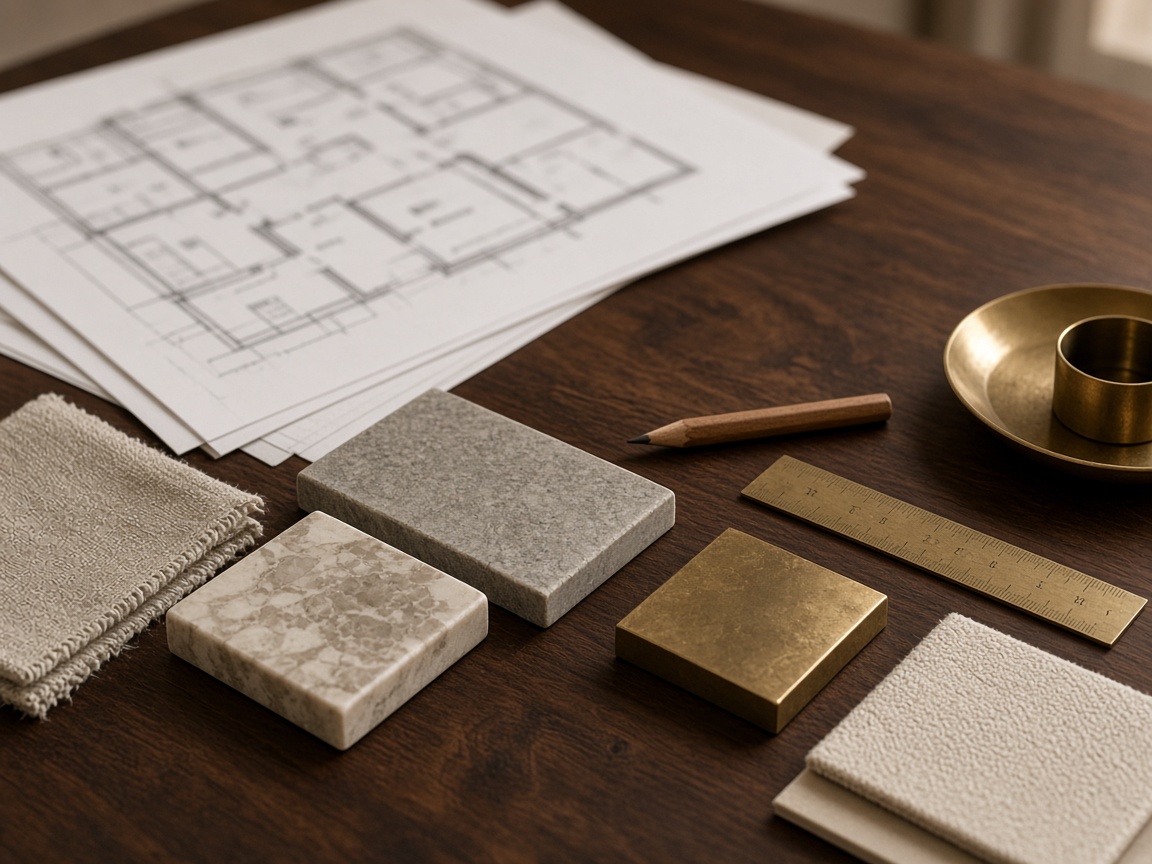
Luxury in a residential interior comes from proportion and clear function, not from extra decoration.
Circulation, ergonomics, storage and intelligent use of the available space.
Natural textures and durable finishes chosen for the property and the way it is lived.
Daylight and artificial lighting considered as an architectural layer, not a last accessory.
Custom furniture, junctions, proportion, hardware and finishes that hold the whole together.
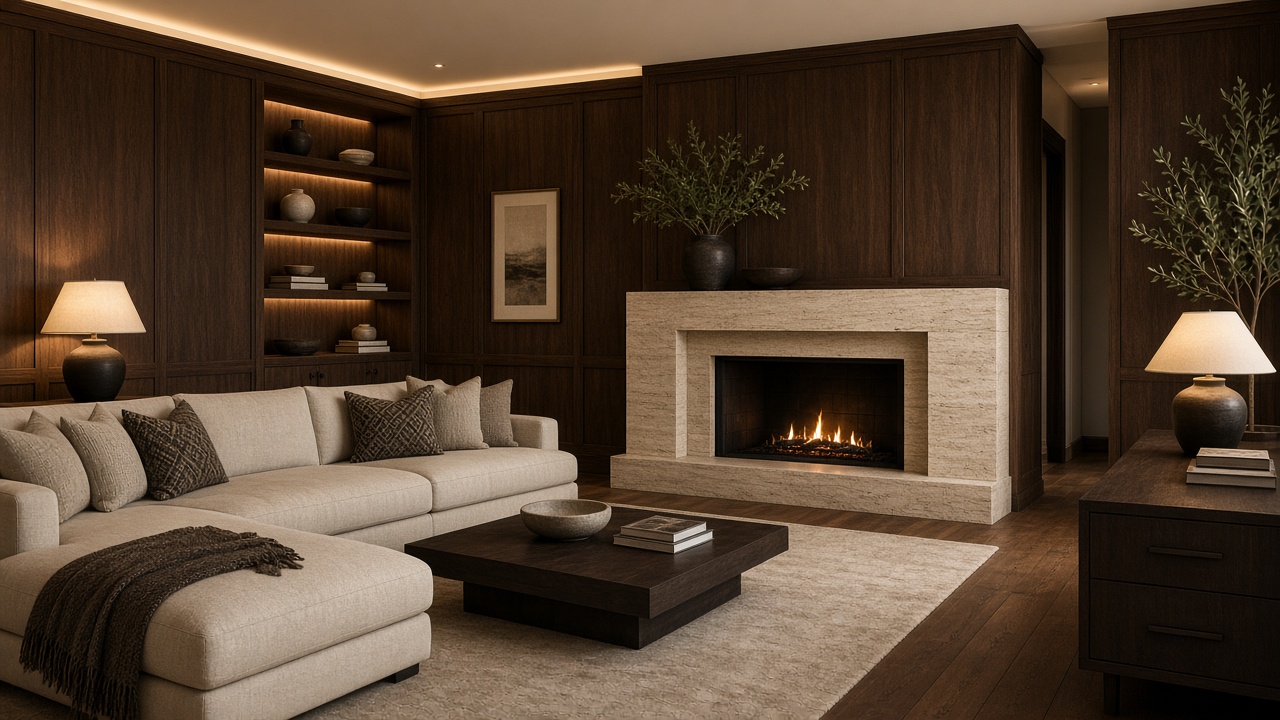
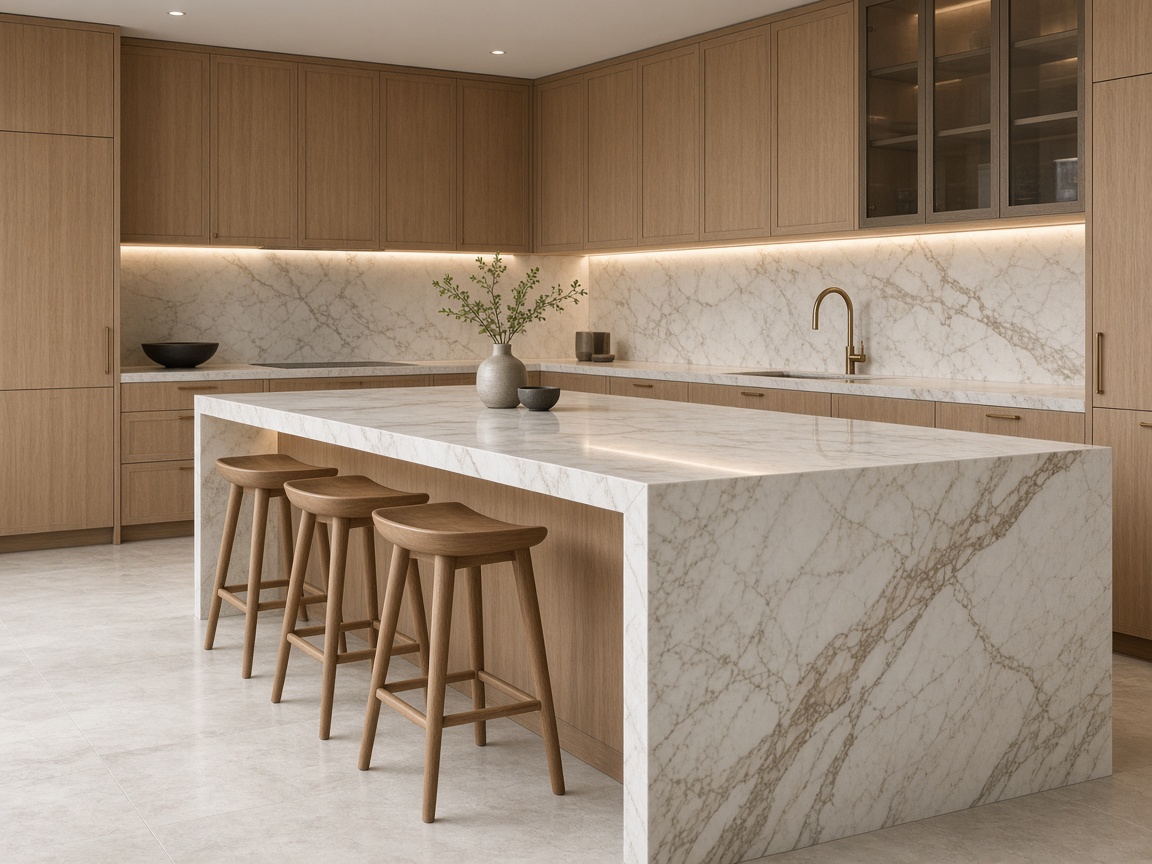
We often begin with an unfurnished property, a plan, or an existing interior that no longer works. The path is the same: from understanding life in the space to concept, selection and — when agreed — realisation.
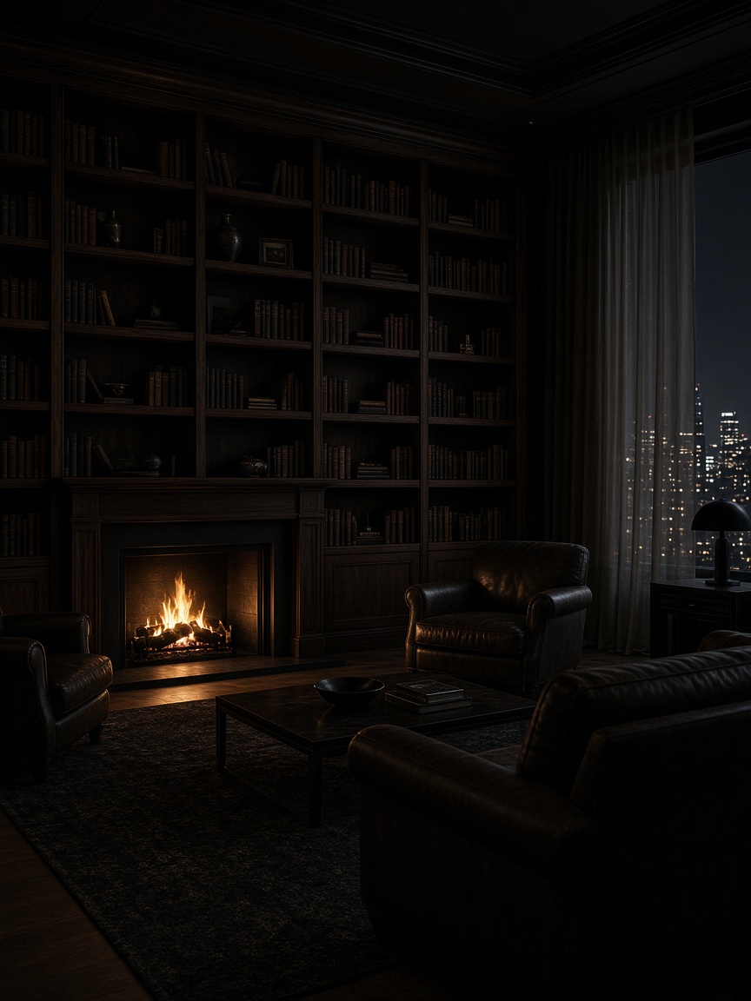
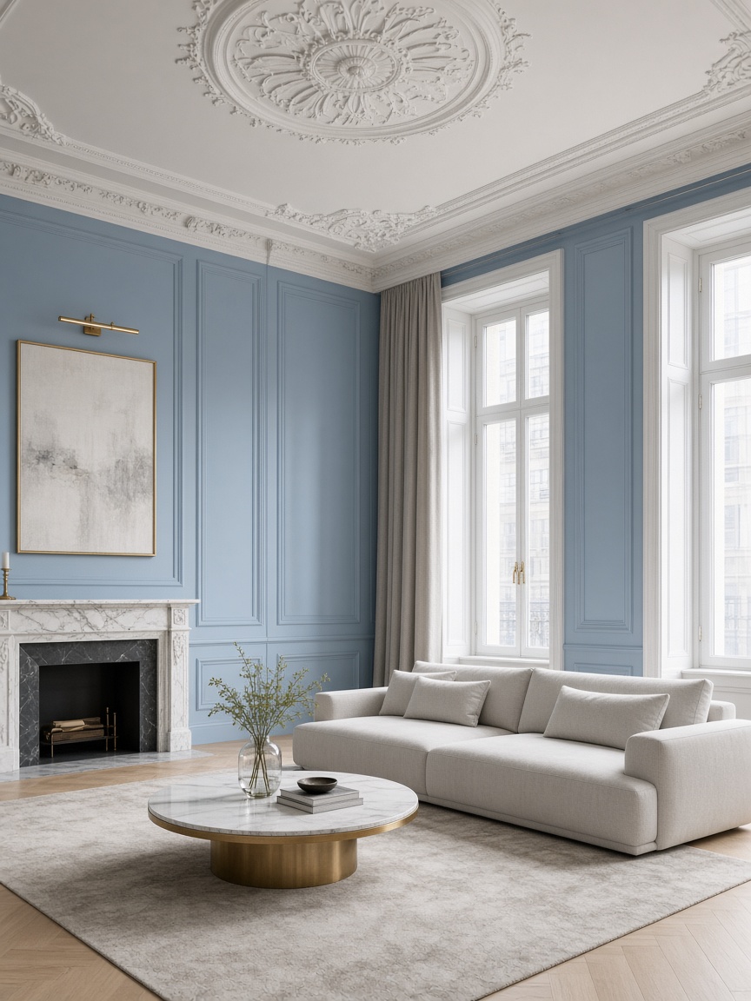
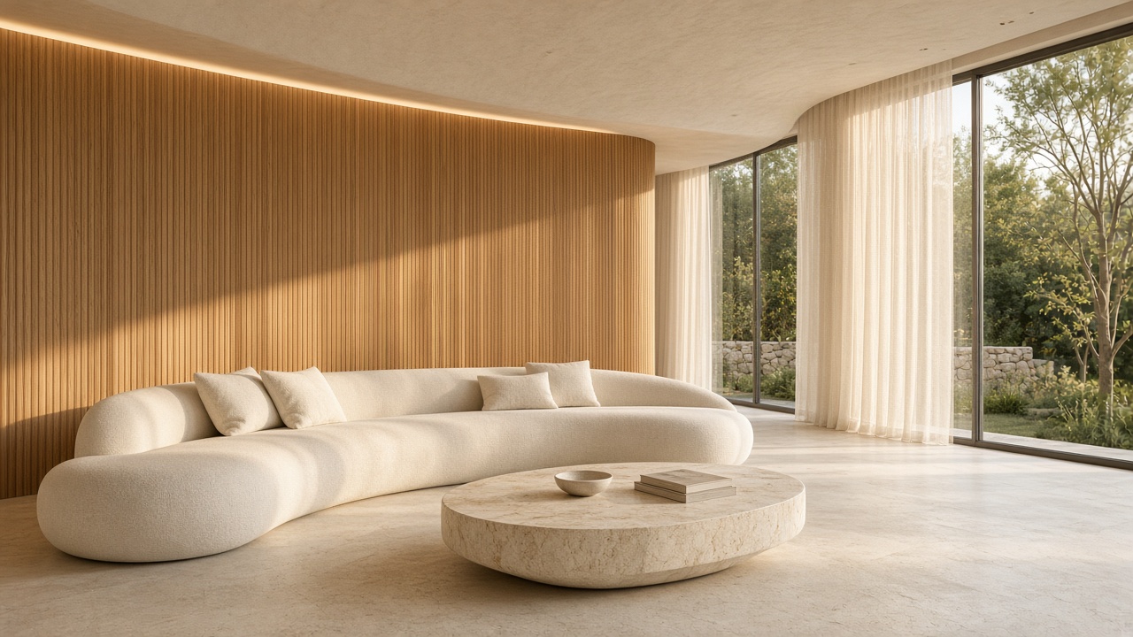
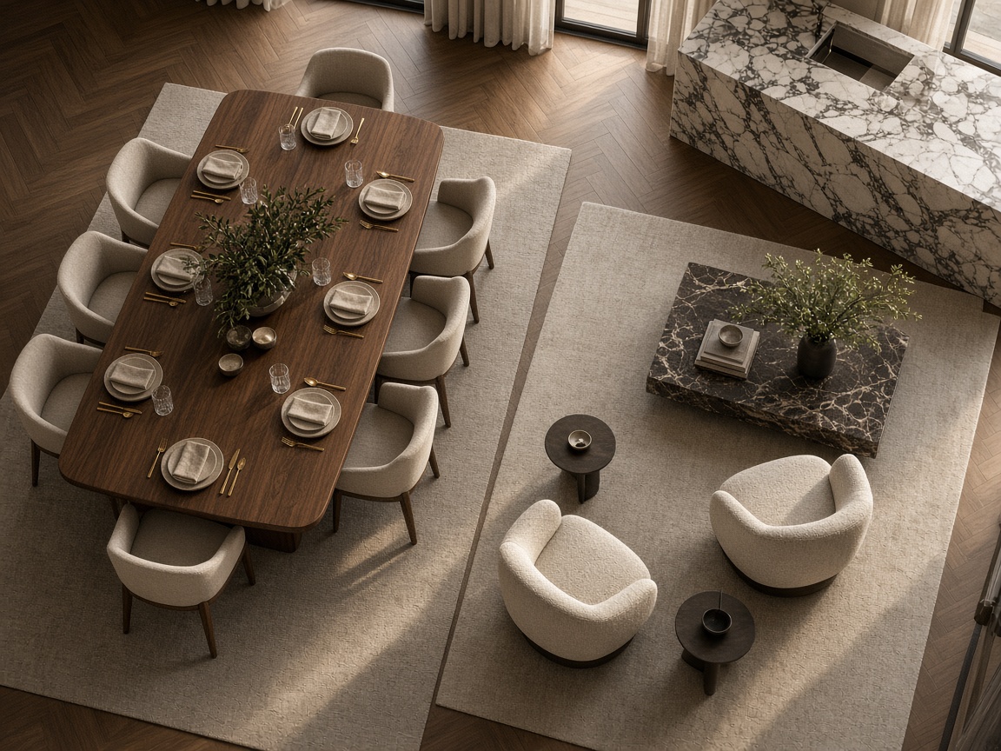
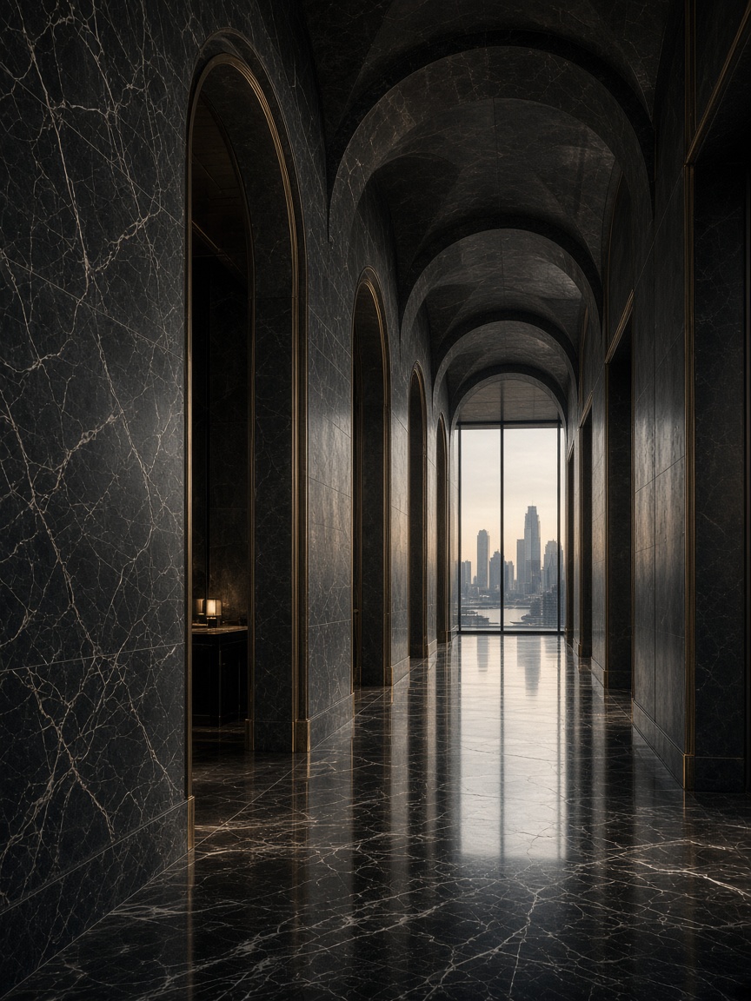
We do not show invented before-and-after case studies. The images illustrate direction and atmosphere, not a completed LUX HOMES commission.
Process
Every residential project follows one logic. Exact scope — including visualisations, specifications and delivery — is agreed for the brief, not as a fixed package.
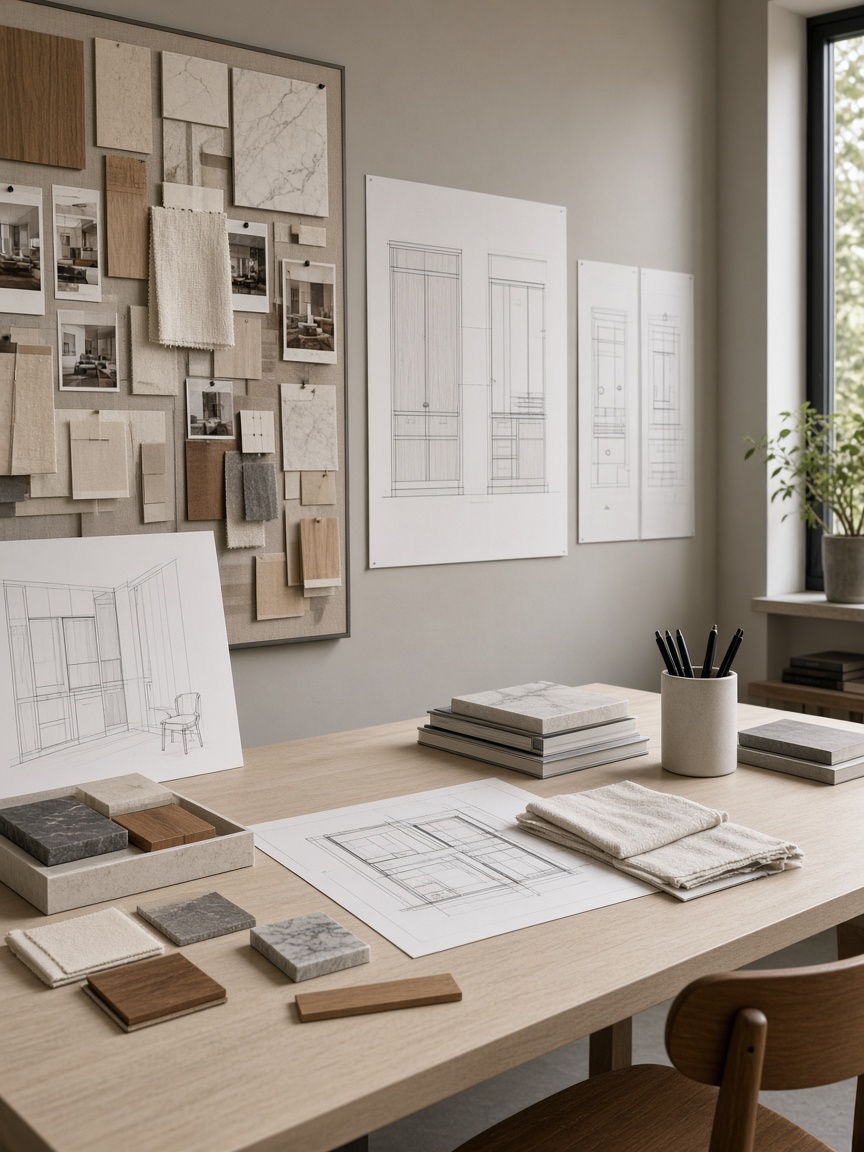
We discuss lifestyle, requirements, budget direction, the property and priorities.
Spatial direction, atmosphere, materials and the visual identity of the home.
Circulation, furniture positions and the practical use of every area.
Where they are in scope, we show the direction of the future interior before work begins — to clarify decisions, not as an end in themselves.
Descriptions, selections and details needed for realisation, according to what is agreed. We do not replace regulated architectural documentation unless it is explicitly part of the project.
Flooring, lighting, furniture and individual elements that can be supplied and work together.
When the client chooses this level, we coordinate the passage from project to finished residential space.
In a residential interior, luxury is felt in stone, wood, textile and light — and in how they are placed. Not in an extra gesture.

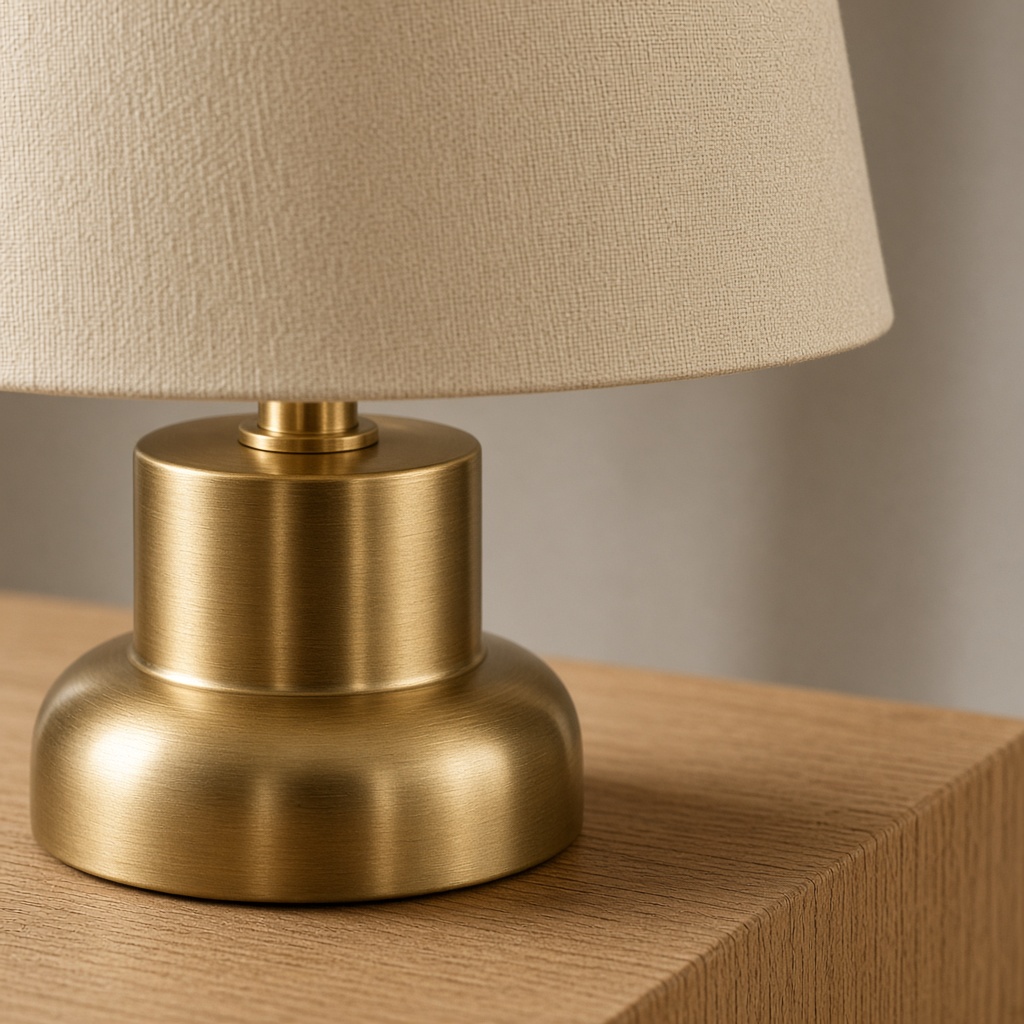
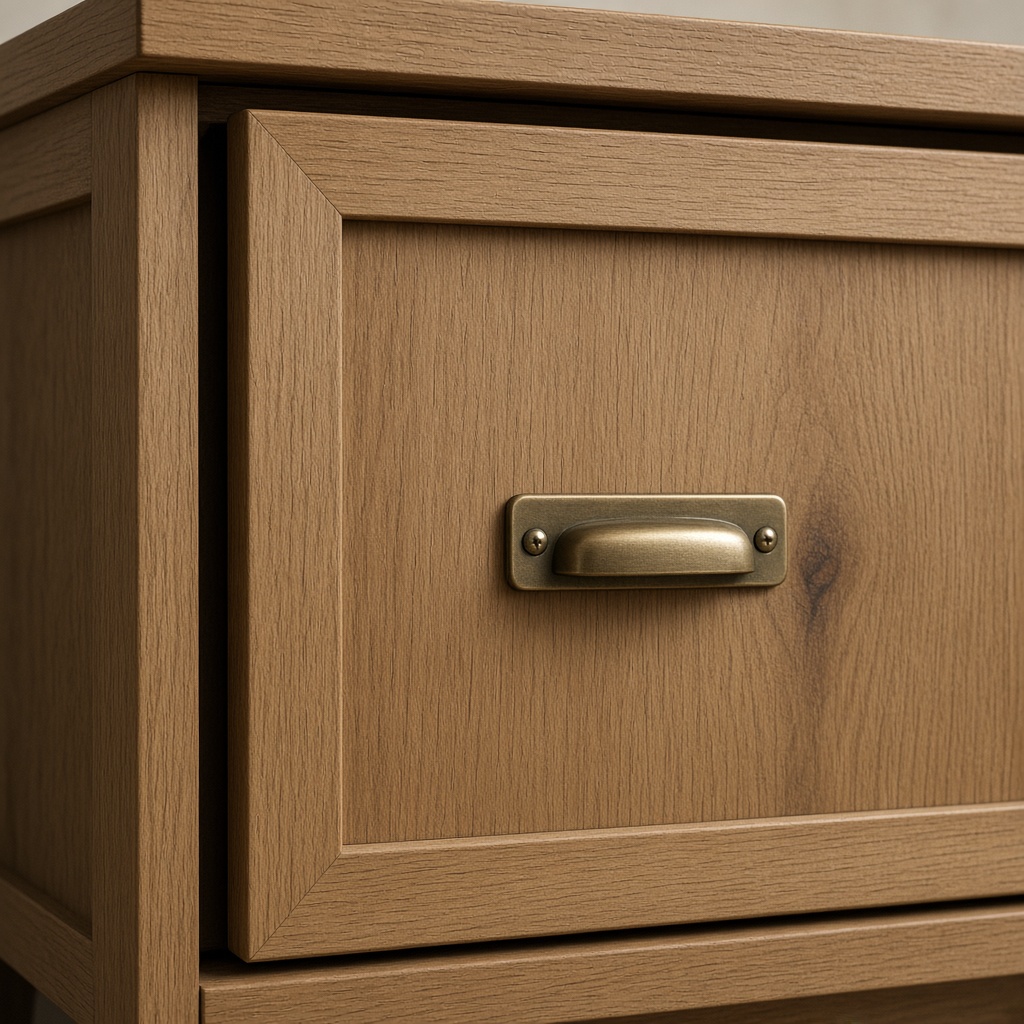
Natural stone · Wood · Textile · Metal · Glass · Joinery and built-ins · Lighting details
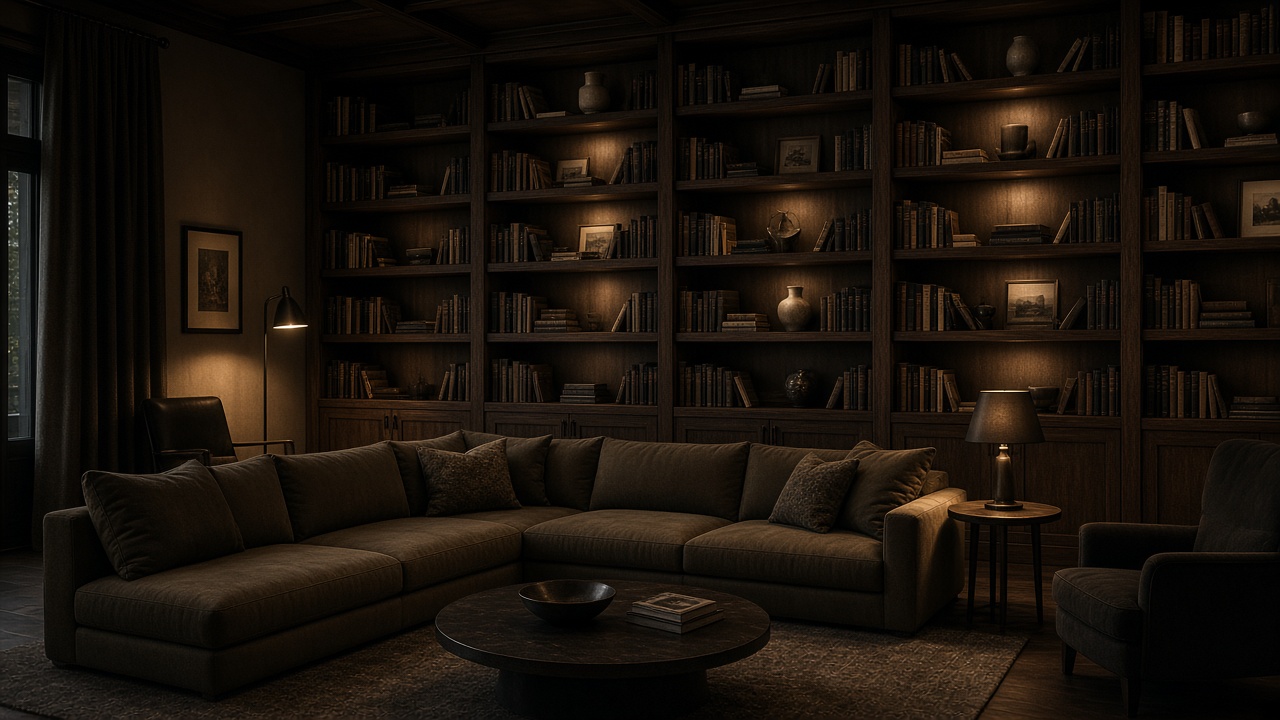
A residential interior should carry the character of its occupants without following trends blindly. Style is found in the conversation about life at home — not in a finished catalogue.
Selected directions
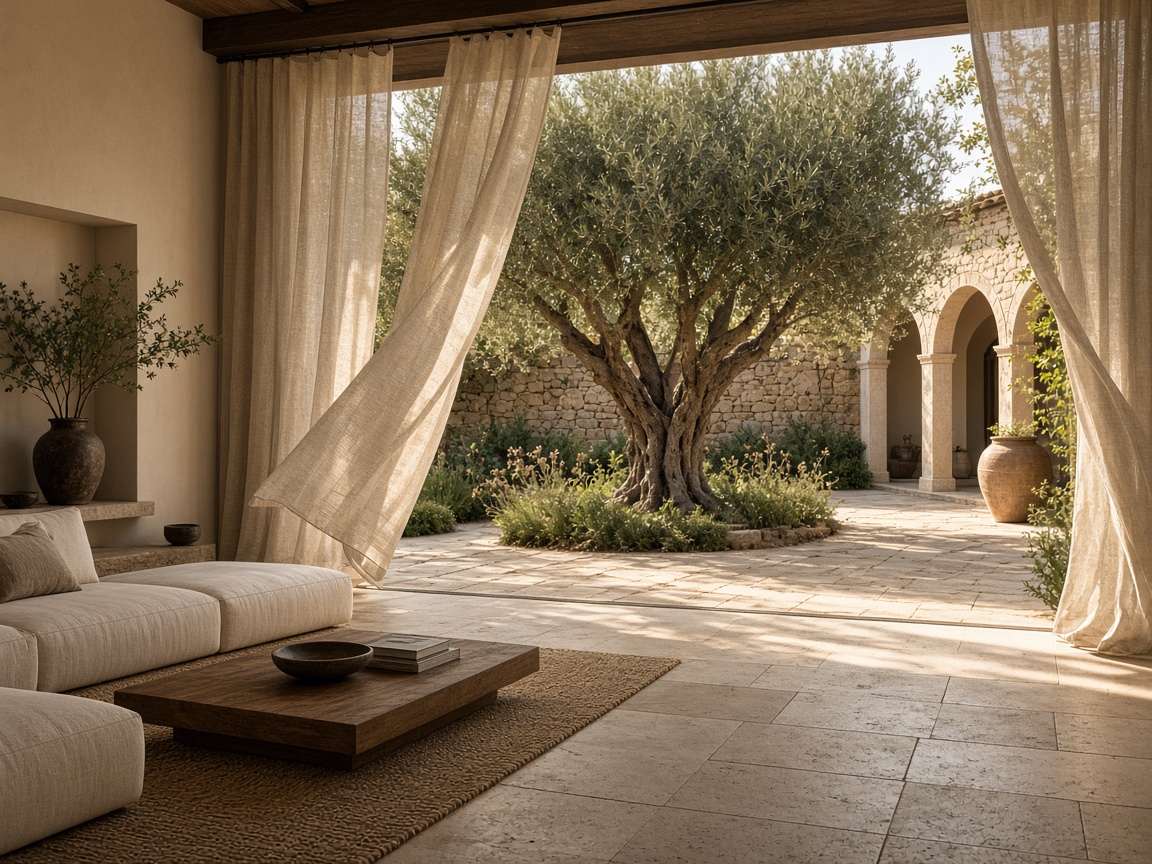
The two studies below are conceptual residential interiors. They show language and scale, not completed LUX HOMES commissions.
Conceptual content to be replaced with verified project work.
We work primarily on residential projects in Bulgaria. When the brief requires it, Karanelli's international experience helps with furniture, materials and manufacturers — without moving the focus away from the home itself.
Typically concept, space planning, and direction for materials, lighting and furnishing. Exact scope is agreed according to the property and the selected level of work — from design to selection and realisation.
It depends on scale, the state of the property and scope. A compact apartment and a whole house do not share one timetable. We outline a frame after the first conversation, without universal promises.
Yes. We design residential interiors for apartments, houses, penthouses and holiday homes — from an empty dwelling to the renewal of an existing interior.
Yes. We can begin with a living room, kitchen, bedroom or bathroom, provided the decisions remain compatible with the whole. A full interior project is often added later.
Visualisations can be part of the scope when they help decisions before implementation. They are not a mandatory stage of every residential project and do not replace a clear concept and specification.
Yes. Selecting finishes, lighting, furniture and individual elements is a natural part of the residential project. Where needed we also assist with sourcing and custom furniture.
Yes. Budget direction is part of the first conversation. We work within it through priorities and selection — without guaranteeing a lower price, but clearer decisions.
With a conversation about the property, the way you live and what you want to achieve. We then propose a suitable scope and next step.
Tell us about your property, your ideas and the way you want to live. That is where the project begins.