Office interiors · LUX HOMES
We design and furnish contemporary offices — from functional layout and materials to made-to-measure furniture, lighting and the agreed realisation.
We work with companies starting from a blank space and with completed architectural or interior projects.
Workplace design
A workplace has to support concentration, communication and the way the company actually works. Office interior design therefore starts with function — materials, furniture and visual character come after.
An office interior shapes the daily rhythm: how people move, where they meet, where things are stored and what a client sees at reception. Designing an office is planning work, not arranging catalogue pieces.
01Workflow
02Communication
03Concentration
04Meetings
05Storage
06Movement
07Comfort
08Perception
09Identity
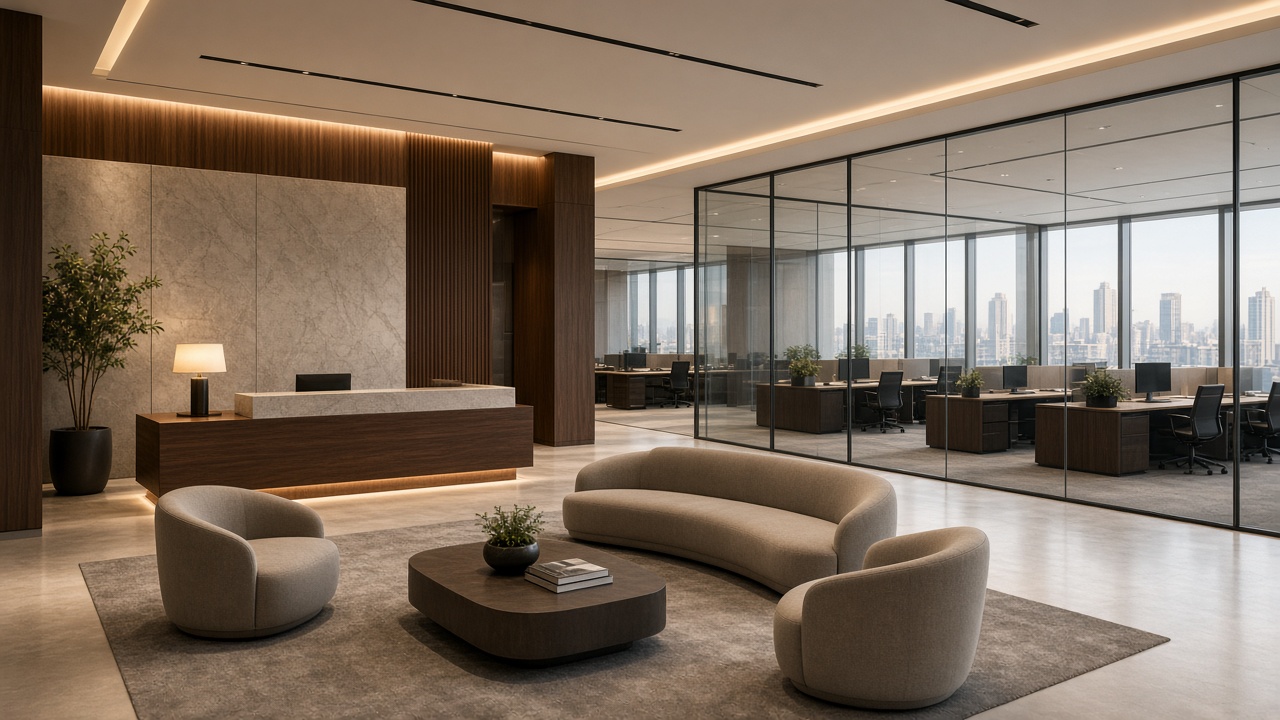
A company office is rarely one room. We work with reception, work areas, meetings, storage and social spaces — according to the scope the client assigns.
01
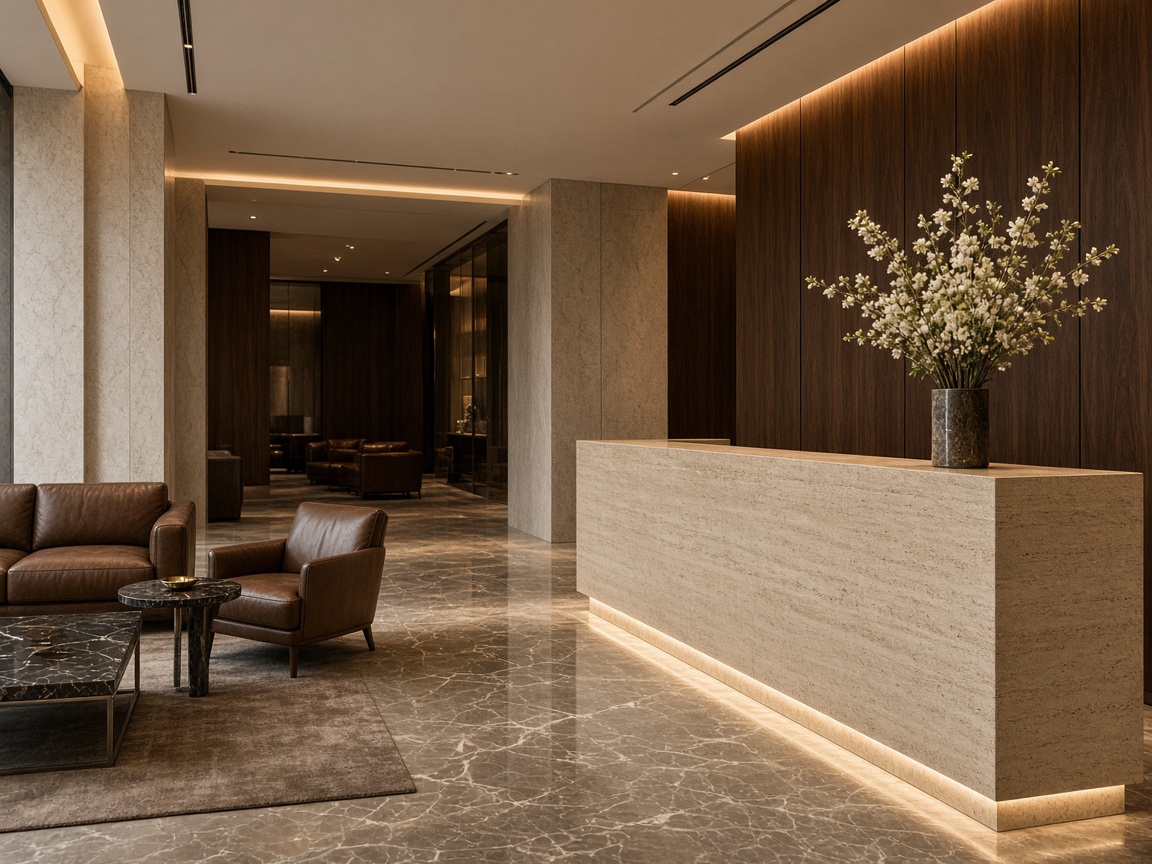
The first space a visitor meets. Reception desks, waiting, light and materials that present the company without display for its own sake.
02
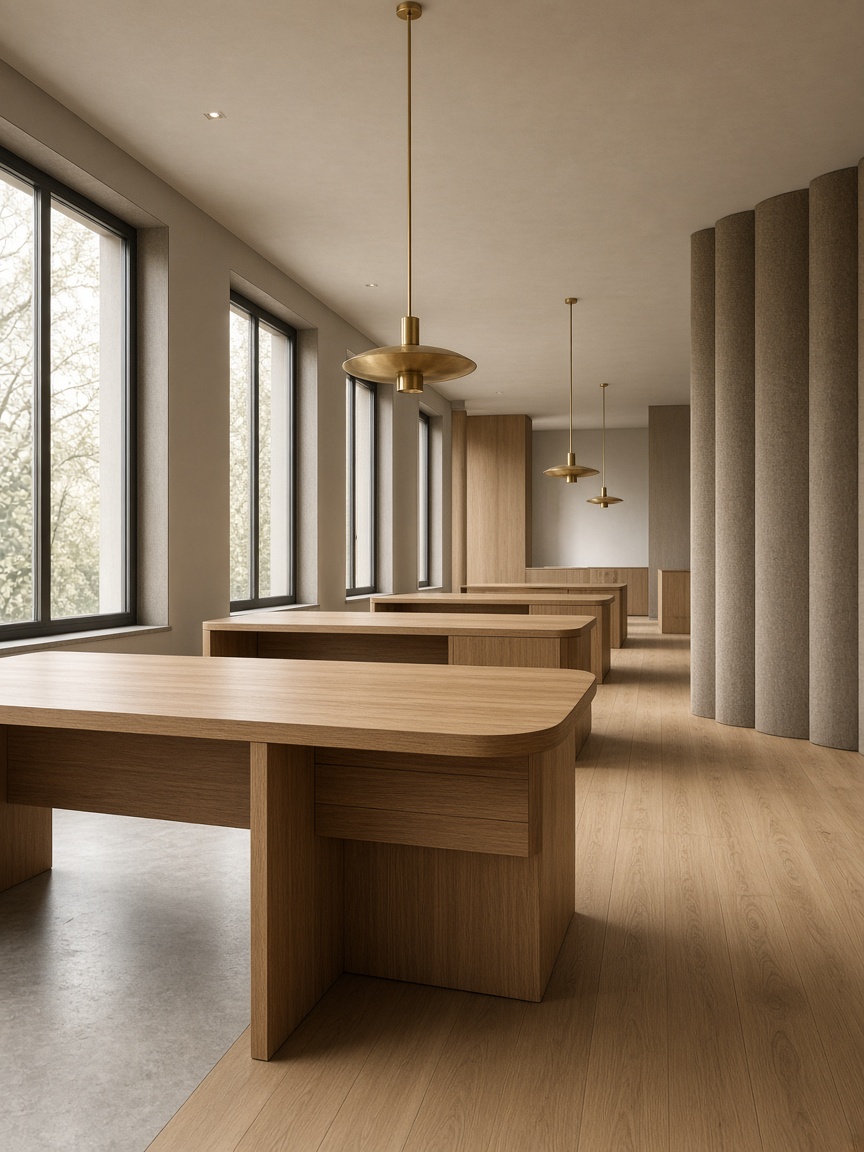
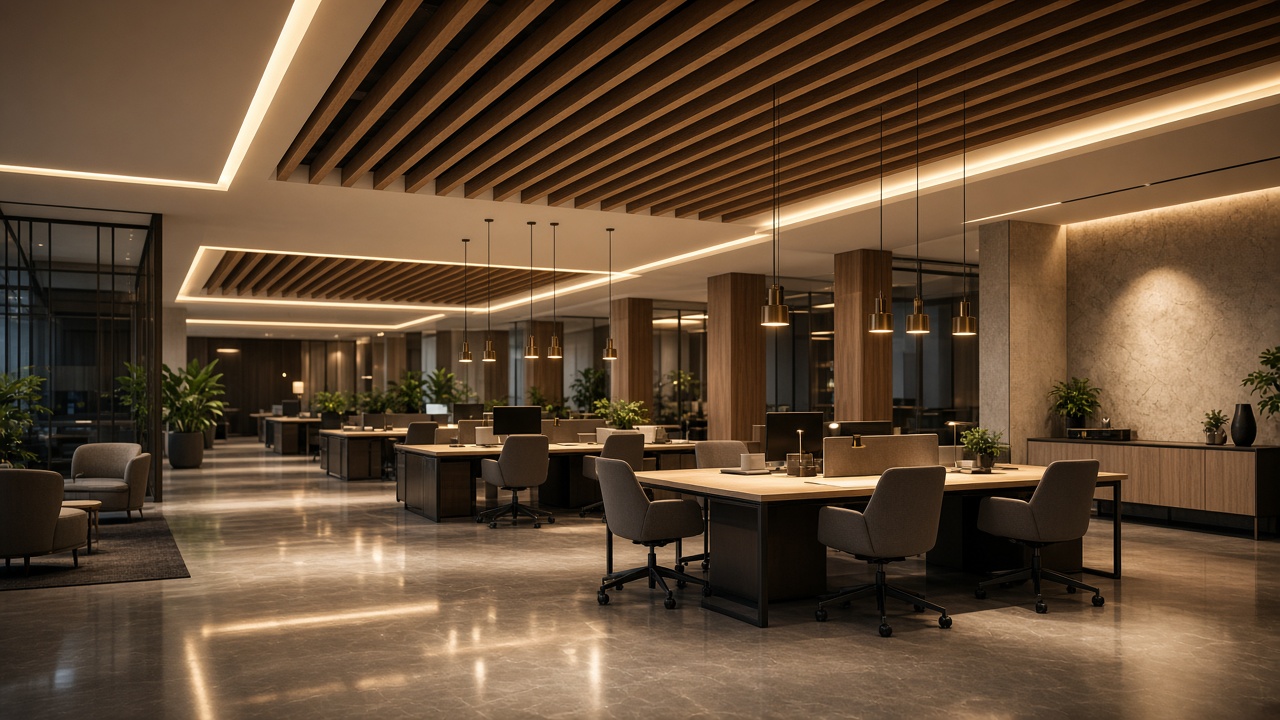
Desk layout, circulation, team zones and storage. Furniture and light follow the way the team works.
03
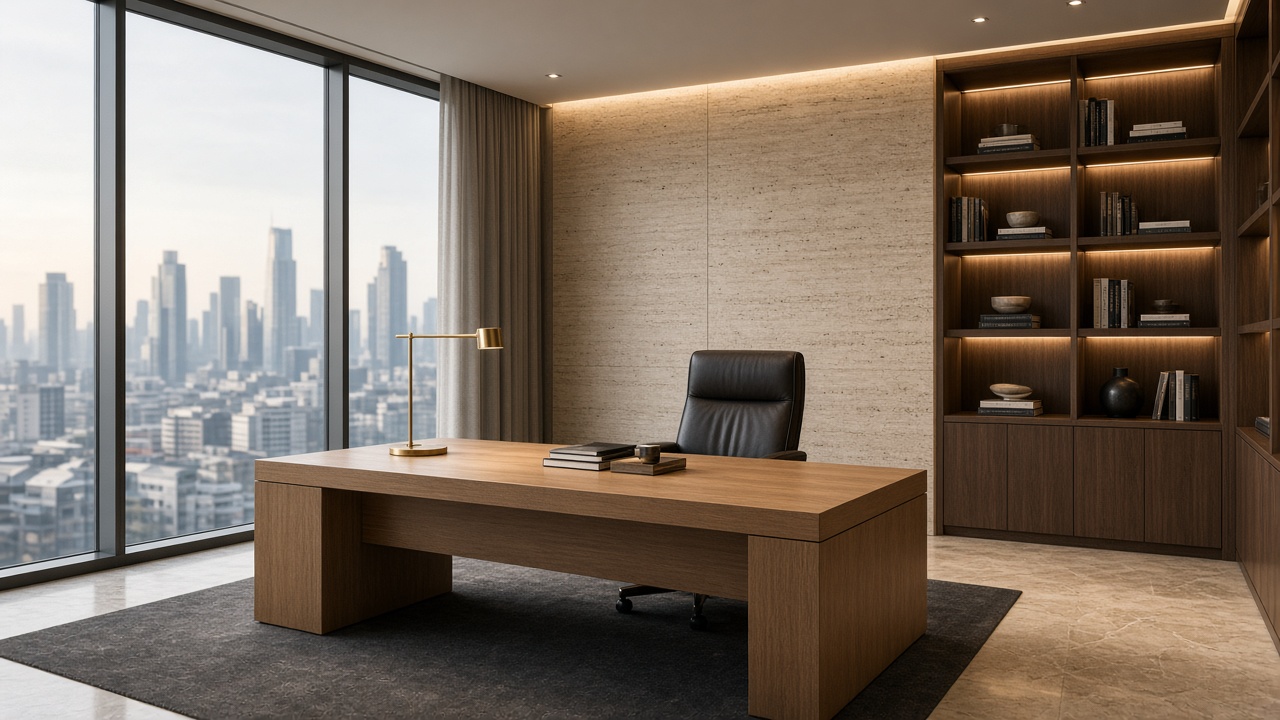
Executive desks, cabinetry, seating and materials for calmer, more personal work.
04
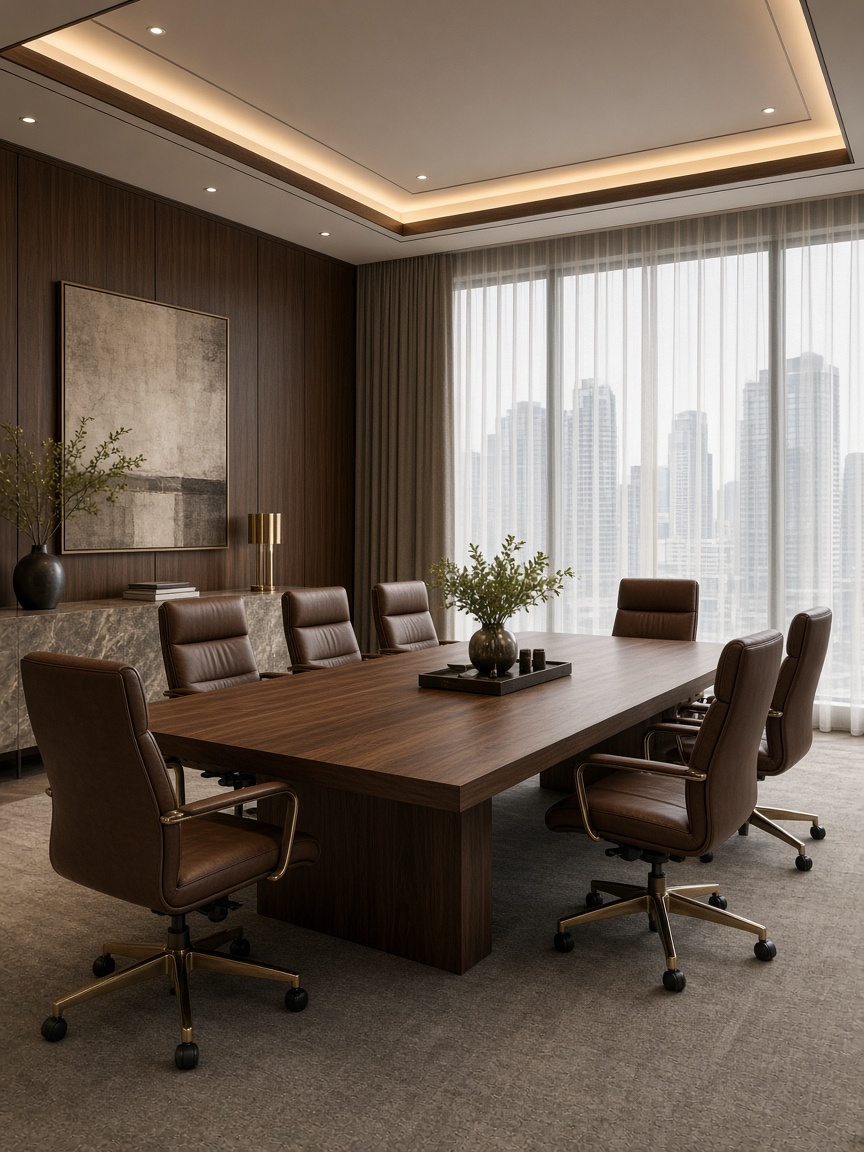
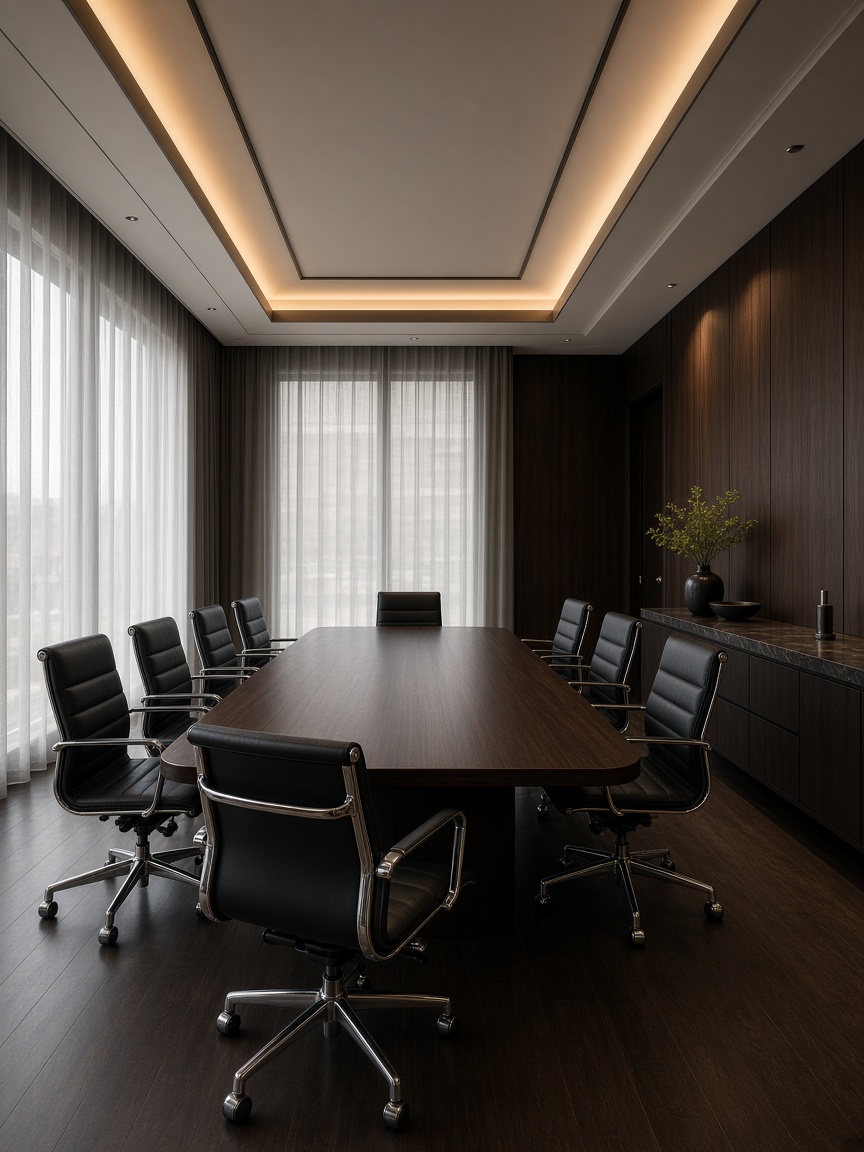
Conference tables, chairs, lighting and storage. The meeting space should be clear, not crowded.
05
A more representative space for leadership and clients — with a more careful selection of furniture, materials and light.
06
Informal meetings, soft seating, coffee areas and short collaboration away from the desks.
07
Functional rooms for the team, visually connected to the rest of the office without copying a domestic kitchen.
08
Phone and quiet areas when the work needs privacy and concentration.
09
Cabinets, lockers and built-in systems that keep the space clear and usable.
Office interior design starts by reading the space and the way of working: who sits where, how visitors move, where meetings and storage sit. We can develop zoning, furniture layout, materials, colour, lighting, reception, meeting spaces and detail — without replacing engineering or regulated architectural services that are not appointed.
The aim is a working office interior with a clear identity. Broader interior work beyond the office is a separate service.
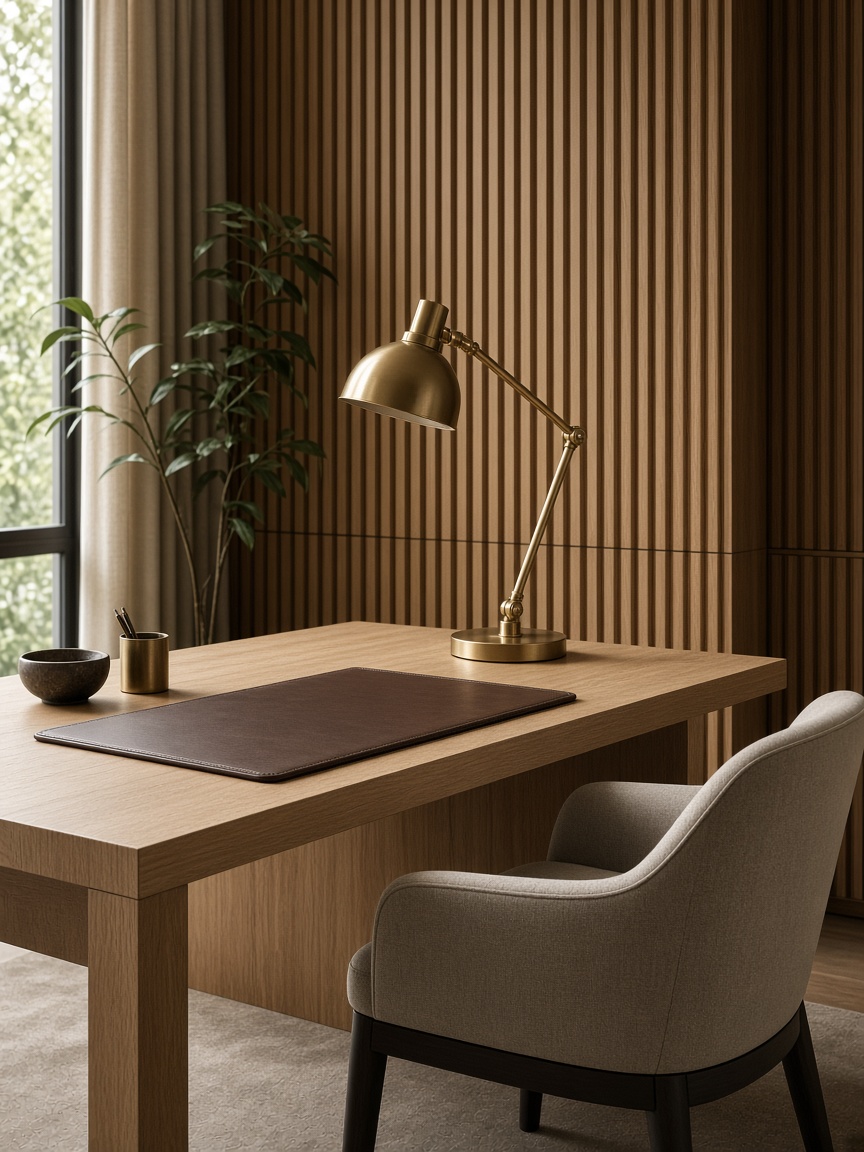
You do not have to appoint LUX HOMES for design in order to work with us on office furnishing.
If you already have an architect, interior designer, drawings, renders, specifications, references or a moodboard, we can take part only as a partner for sourcing office furniture and materials, finding manufacturers and coordinating project pieces. Creative authorship stays with them. We help specified products become actual deliveries.
Scope is confirmed by the brief. We do not replace the architect, builder or engineer unless that is explicitly appointed.
Amenajare pe un proiect existentMai întâi funcția.
Apoi forma.
The office is planned as a working system, not as a set of attractive furniture. Before materials and form we confirm how the space will be used each day — without exaggerated claims about productivity.
Headcount
Team structure
Individual and shared work
Meetings
Visitors
Storage
Privacy
Circulation
Flexibility over time
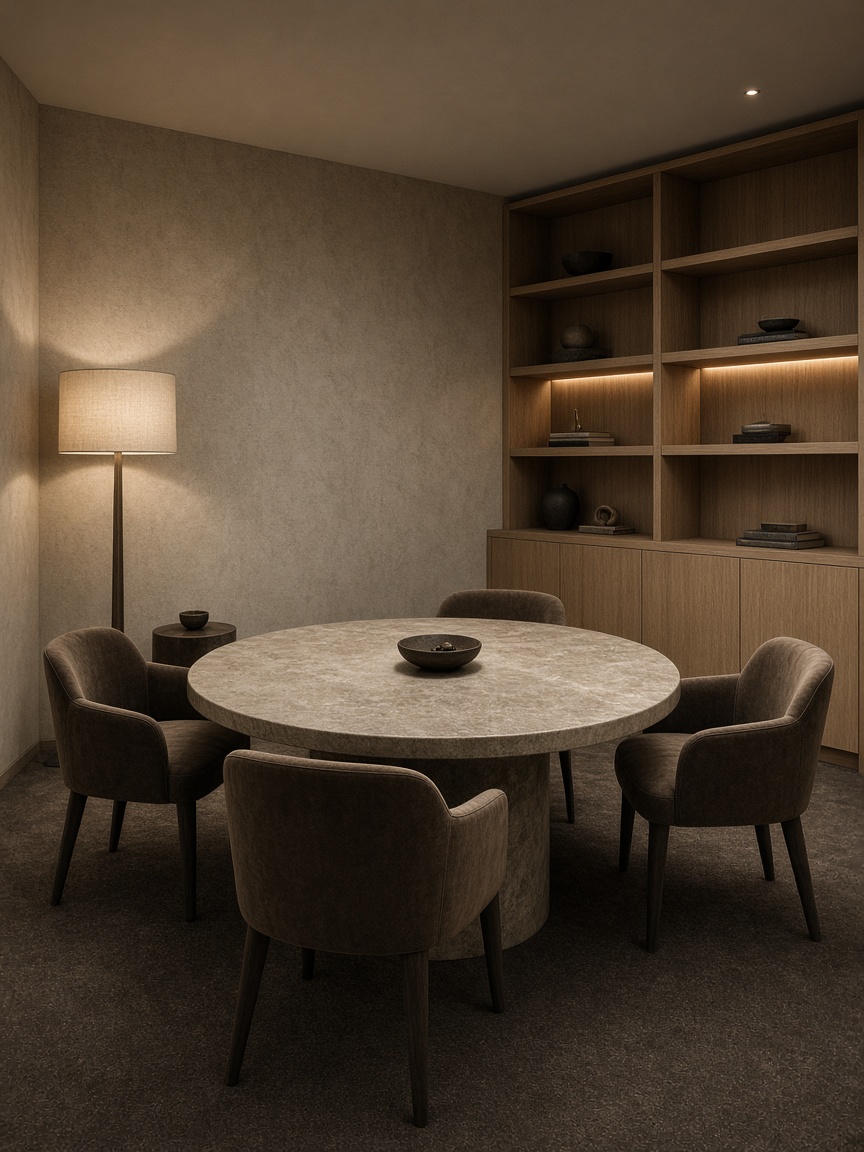
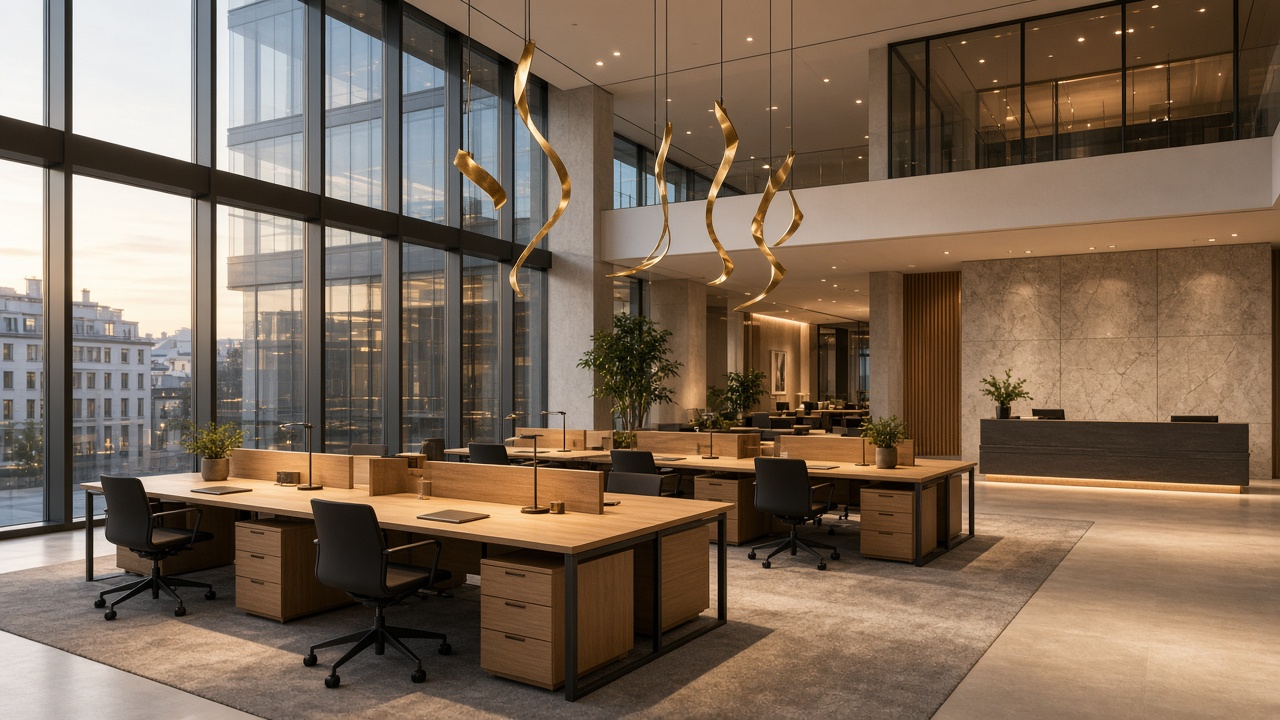
The interior can show the level of service and the character of the firm — through materials, colour, reception, meeting rooms and furniture, not through a logo on every wall.
A catalogue does not always cover the measure, storage or identity of the office. We can assist with production through suitable partners — executive desks, receptions, conference tables, built-in cabinets, media walls and lounge pieces.
We do not manufacture in our own factory. We coordinate project furniture through suitable makers. What is possible depends on the piece and the partner.
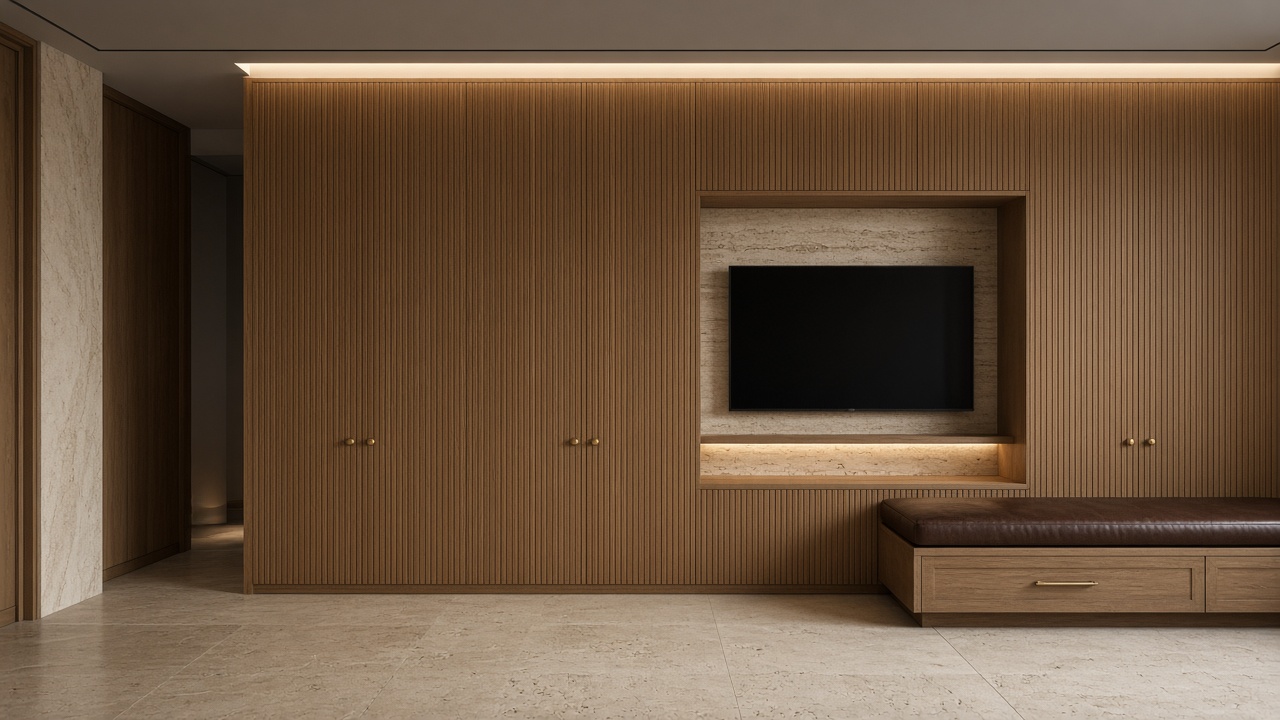
TURKEYWORKSPACE
Through Karanelli’s international trade experience we can look for office furniture, materials and manufacturers in Turkey — desks, tables, seating, lounge, project pieces, cabinets, lighting, panels, doors and surfaces. Not every product comes from Turkey. Turkey is an opportunity for a wider selection with European quality, different product segments, made-to-measure production and project quantities.
We do not guarantee lower prices or the shortest lead time. The benefit depends on the product, the manufacturer and the commercial terms.
The difference is in the scope, not the packaging. We can enter one part or a much broader package.
01
For companies that need a concept and a complete direction for the office interior — zoning, materials, light and furniture logic.
02
For projects where an architect or designer has already completed the concept and office furniture, materials and manufacturers are needed.
03
Design, furniture, sourcing, coordination of project production, delivery and agreed realisation — according to the appointed scope.
Executive spaces
Private offices, boardrooms, partner offices, client meetings and private lounges. Restraint comes from proportion, materials, furniture, light and craft — not from gilded accents.
Open-plan and hybrid offices often combine team work, focus, informal meetings and flexible layout. We plan for use: desks, storage, meeting rooms and privacy areas, without promising a measurable effect on people’s performance.
Acoustics, light, material and workstation comfort are discussed as part of the interior. We do not give ratings, certificates or standards that are not confirmed for the specific product.
Soft surfaces, acoustic elements where appropriate and spatial separation of noisy and quiet zones.
General light, task light, decorative fittings and the relationship to daylight.
Selection for daily use, maintenance and visual character — without technical claims beyond the product data.
Selection of suitable desks, chairs and work zones in general terms, according to the brief and the available products.
Specific characteristics are confirmed by product, manufacturer and project.
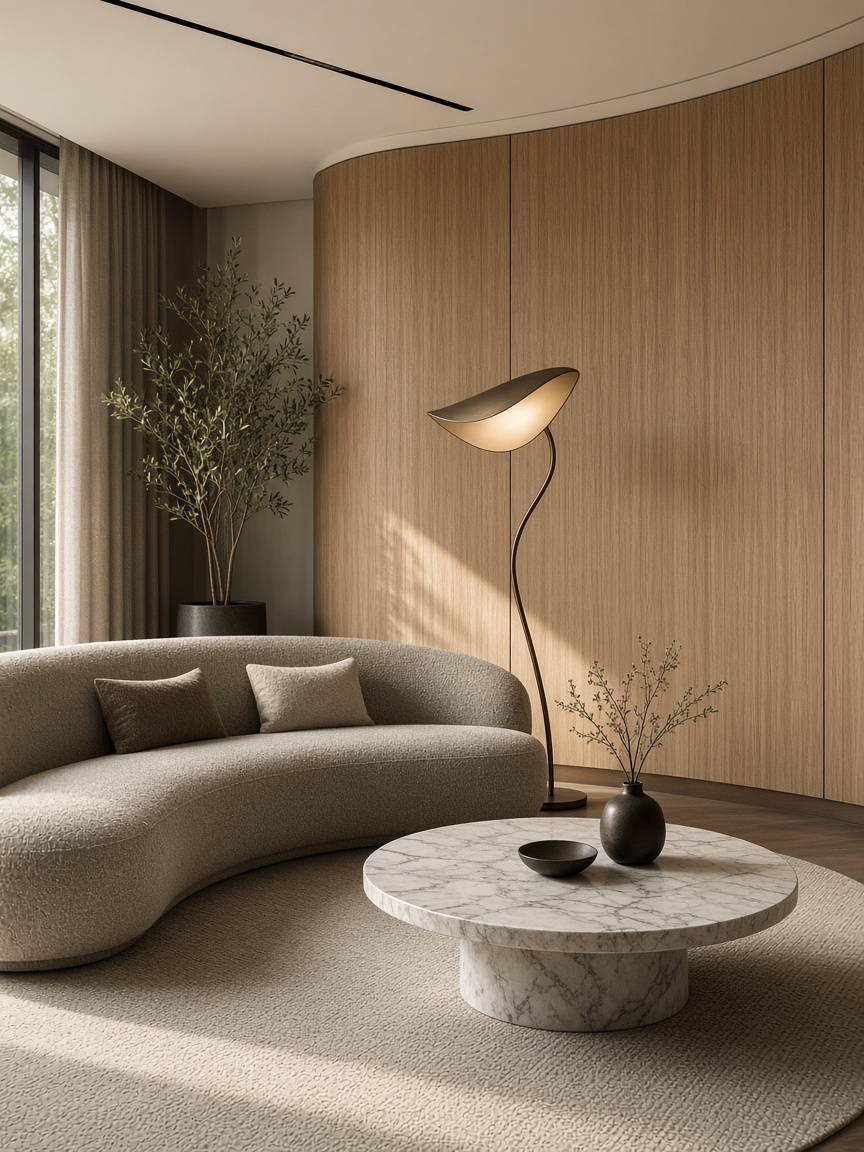
Wood, veneer, stone, glass, metal, textiles and acoustic textures can make an office warm and representative without reading as a home.
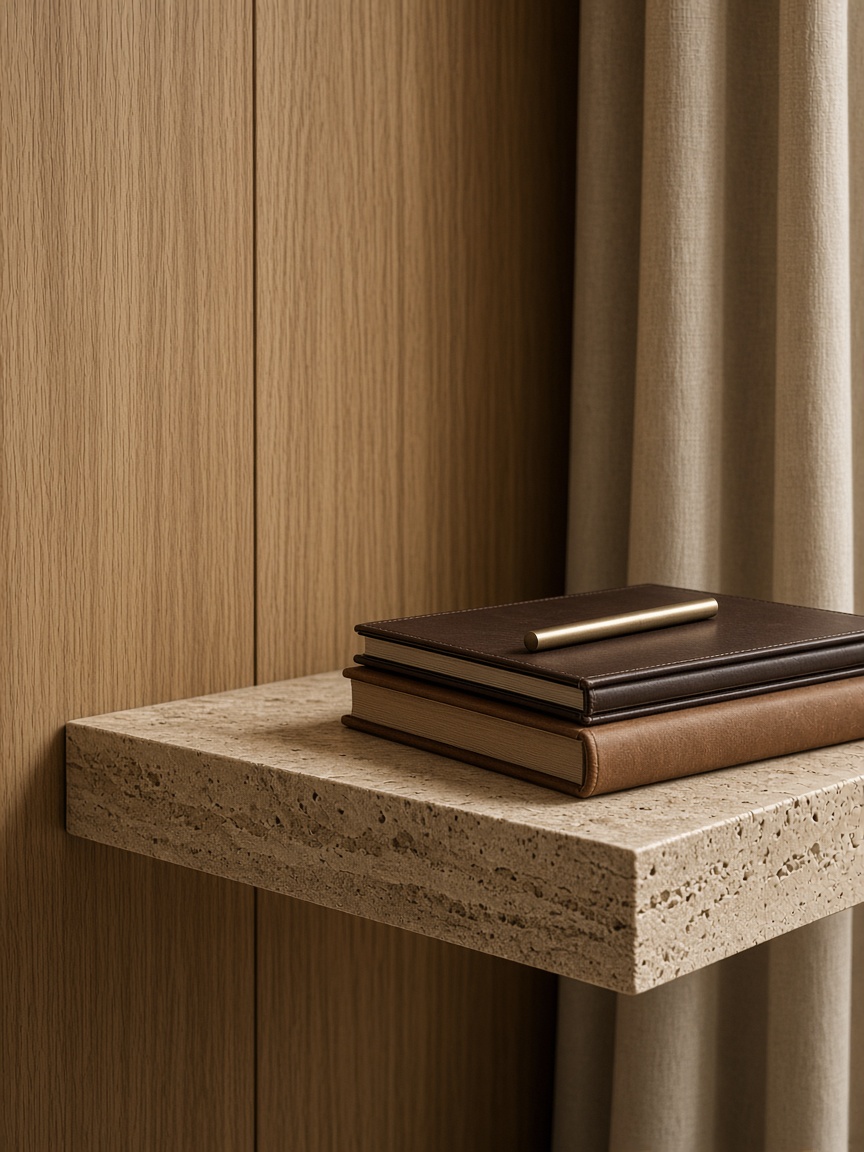
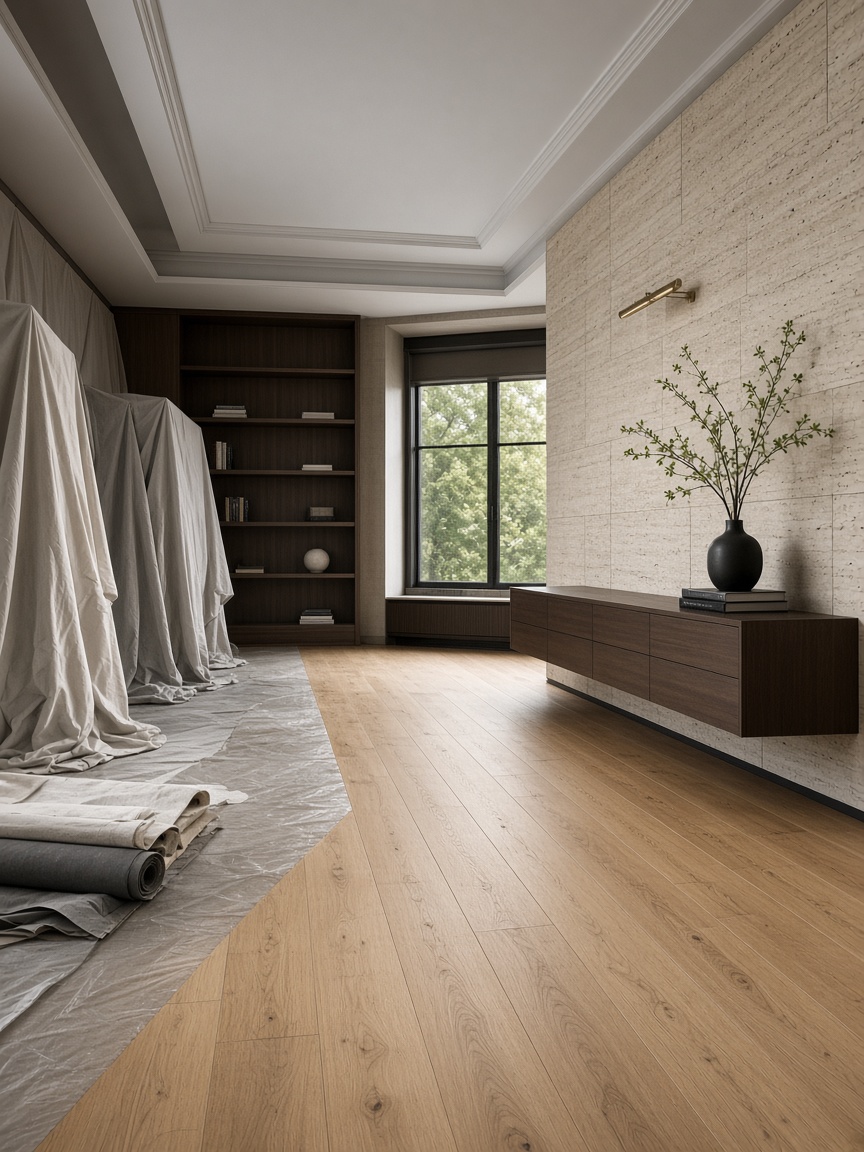
We also work with spaces already in use: visual renewal, new furniture, clearer zoning, reception, meeting rooms, materials, lighting and storage. Broader realisation is discussed according to scope — without promising structural work beyond the service.
Structural and engineering work stays with the relevant specialists unless it is explicitly appointed.
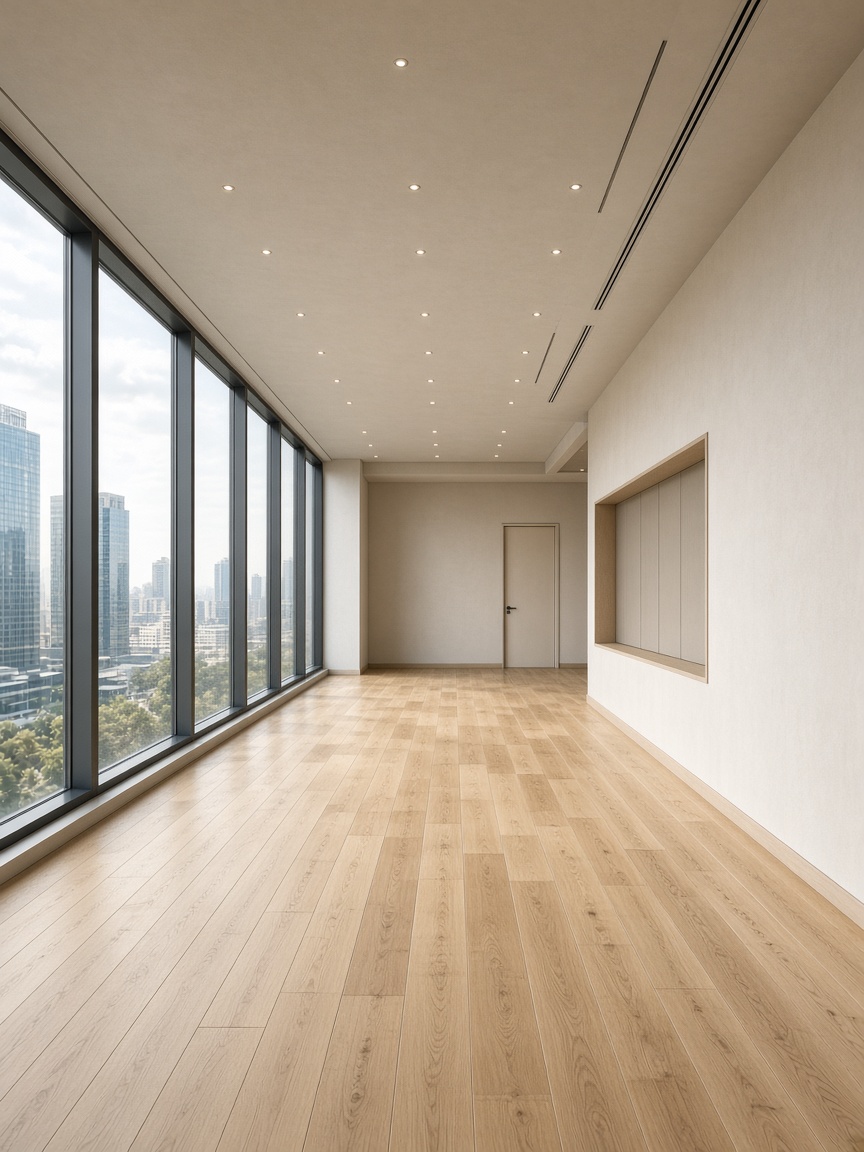
For a new office we can join early: interior direction, furniture logic and sourcing. That is relevant when moving, expanding, opening a headquarters, a new premises or an office inside a larger development.
The architect or designer does not give up the concept in order to find office furniture and manufacturers.
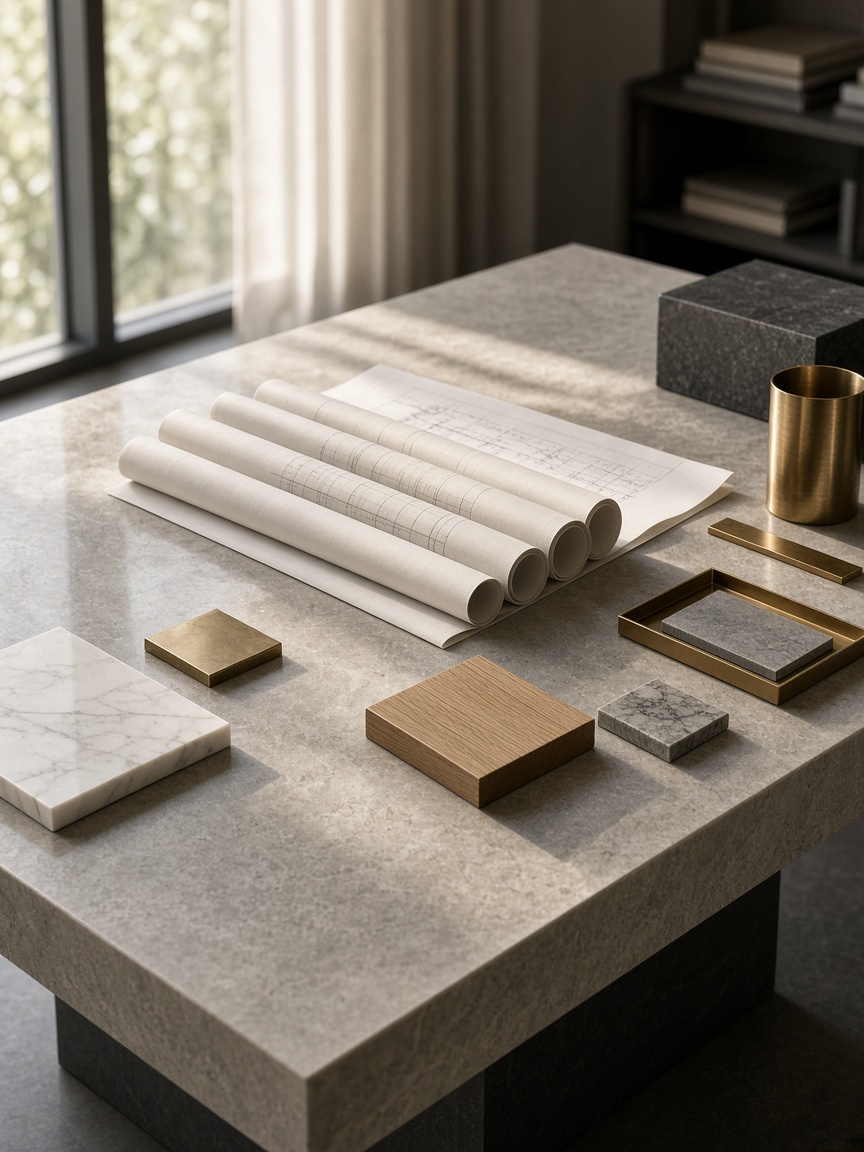
You can provide drawings, renders, references, dimensions, materials and specifications. We look for furniture, manufacturers, project pieces, materials and product alternatives, and help with supplier communication and logistics. Creative direction stays with you.
What you can share
What we look for
OFFICEFLOORBUILDING
The need may be one executive office, a complete company office, several floors, repeated workstations, reception and shared areas. We discuss sourcing and production according to the scale. There is no published maximum capacity — the model follows the project.
One private office
A complete office
Several floors
Repeated desks
Meeting rooms
Reception and shared areas
Process
The steps follow the logic of the workplace. Timing, quantities and logistics are confirmed in the offer.
01
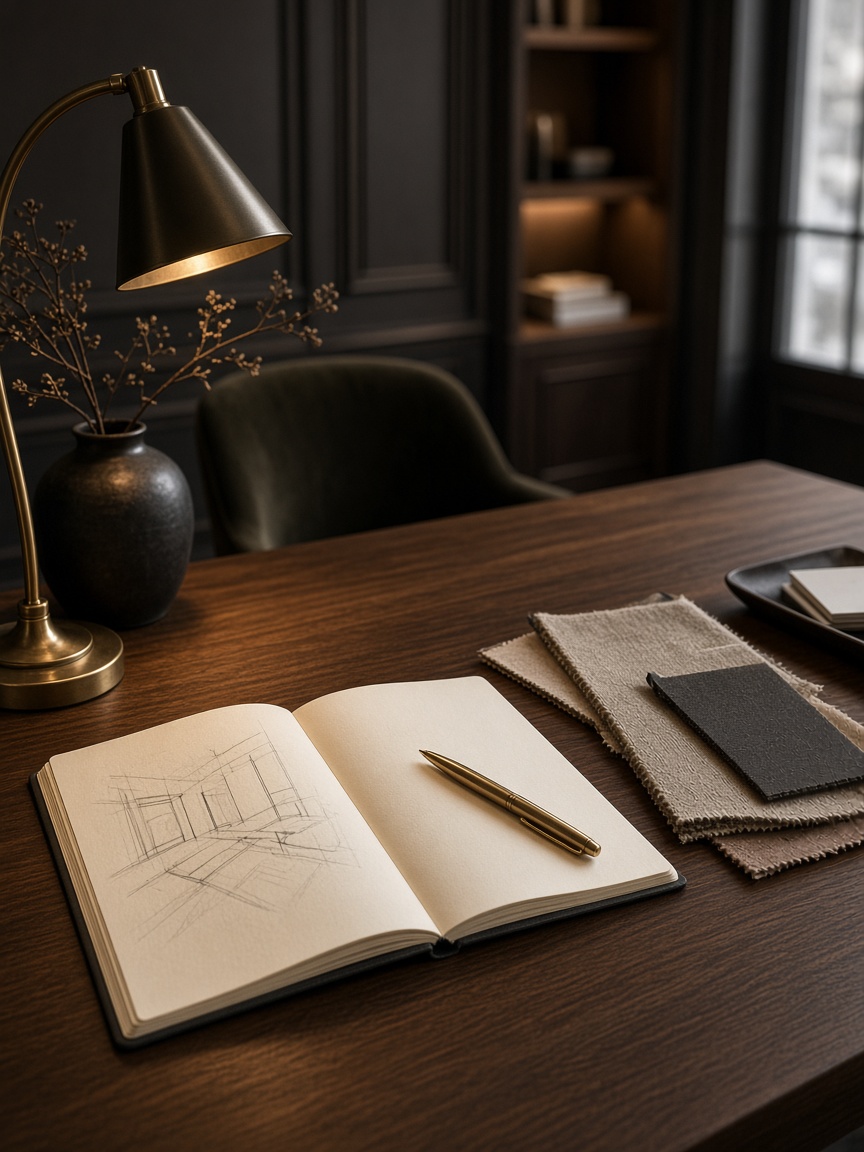
Company, space, team, working model, visitors and project scope.
02
Zoning, workflow, workstations, meetings and storage.
03
Materials, furniture language, lighting and atmosphere.
04
Development of the agreed interior direction.
05
Selection or search for products and manufacturers.
06
Coordination of made-to-measure pieces where appointed.
07
Coordination according to the agreed scope.
The difference is that furniture and materials are selected as part of the office interior, and sourcing follows the same brief.
01
Products are chosen in the context of the whole space, not as isolated articles.
02
Business projects have requirements around quantity, timing, consistency and coordination.
03
We can look for production according to measure, function and the identity of the office.
04
Karanelli brings commercial experience since 2005 in international supply and finding manufacturers.
05
We can take part only in furnishing or in a much broader project scope.
Inspirație pentru interioare de birou
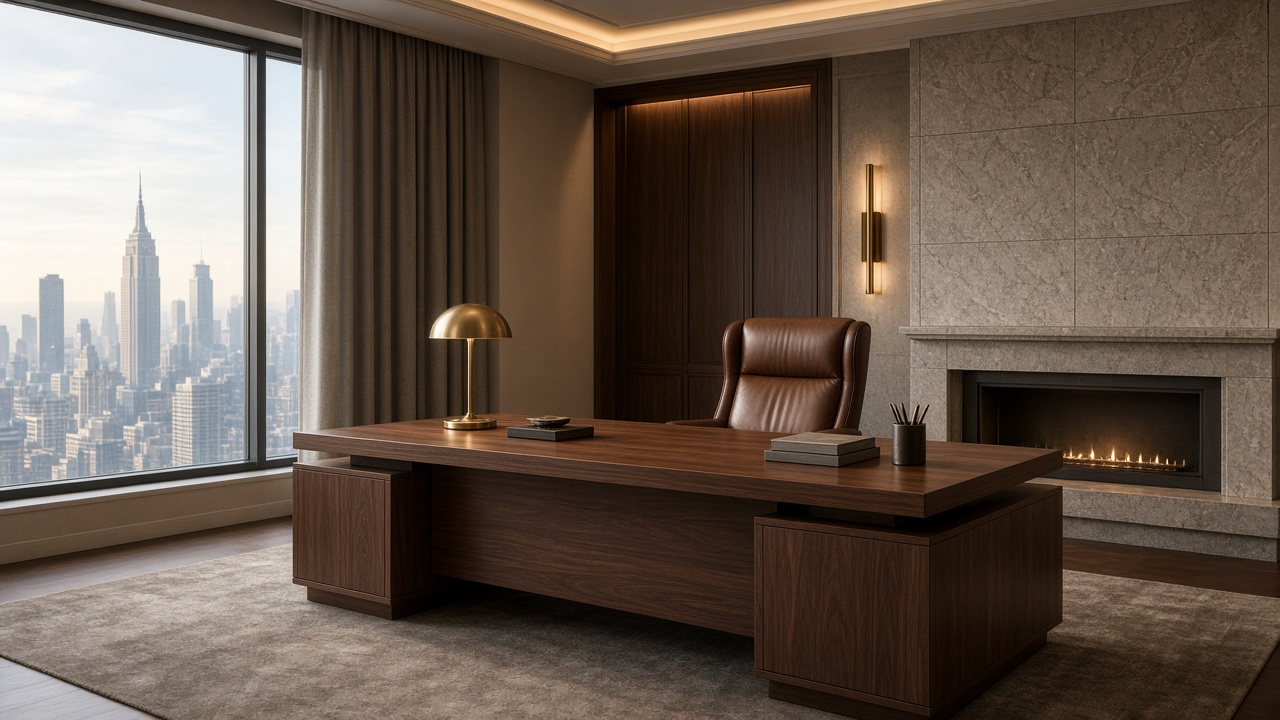
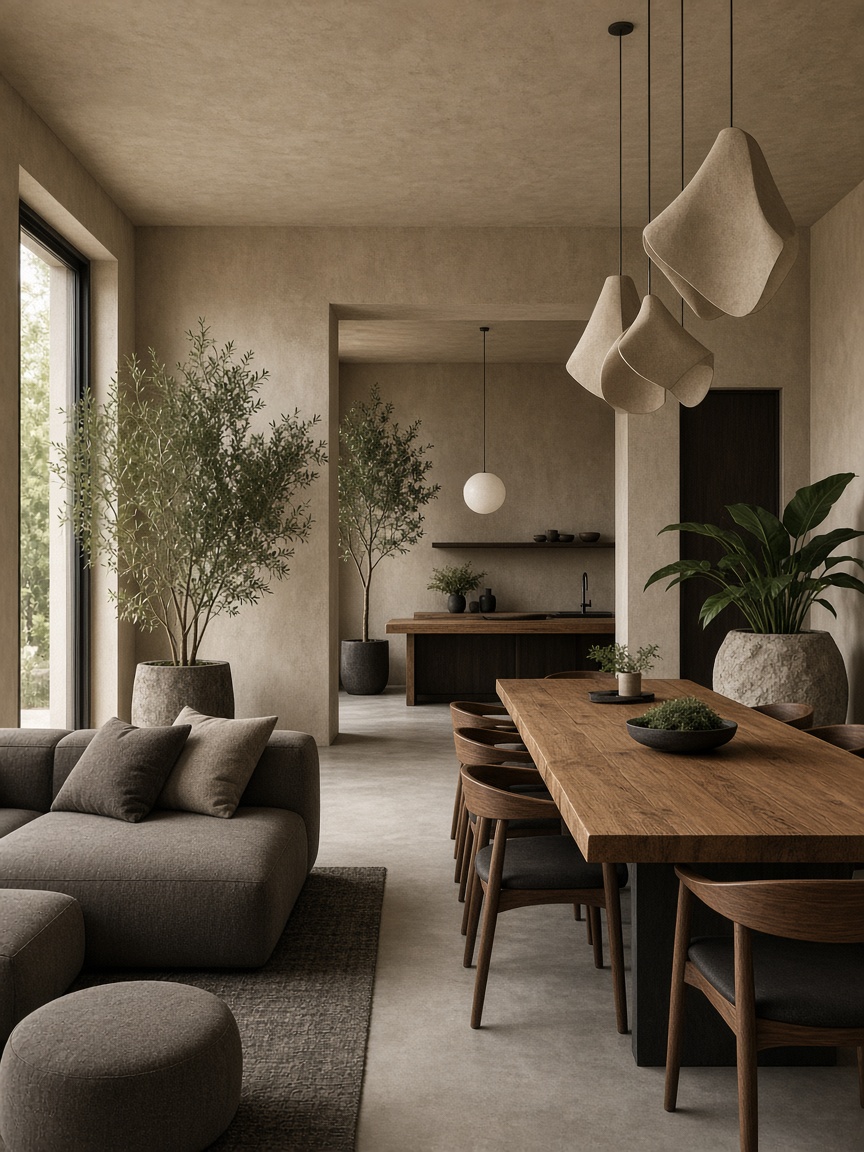
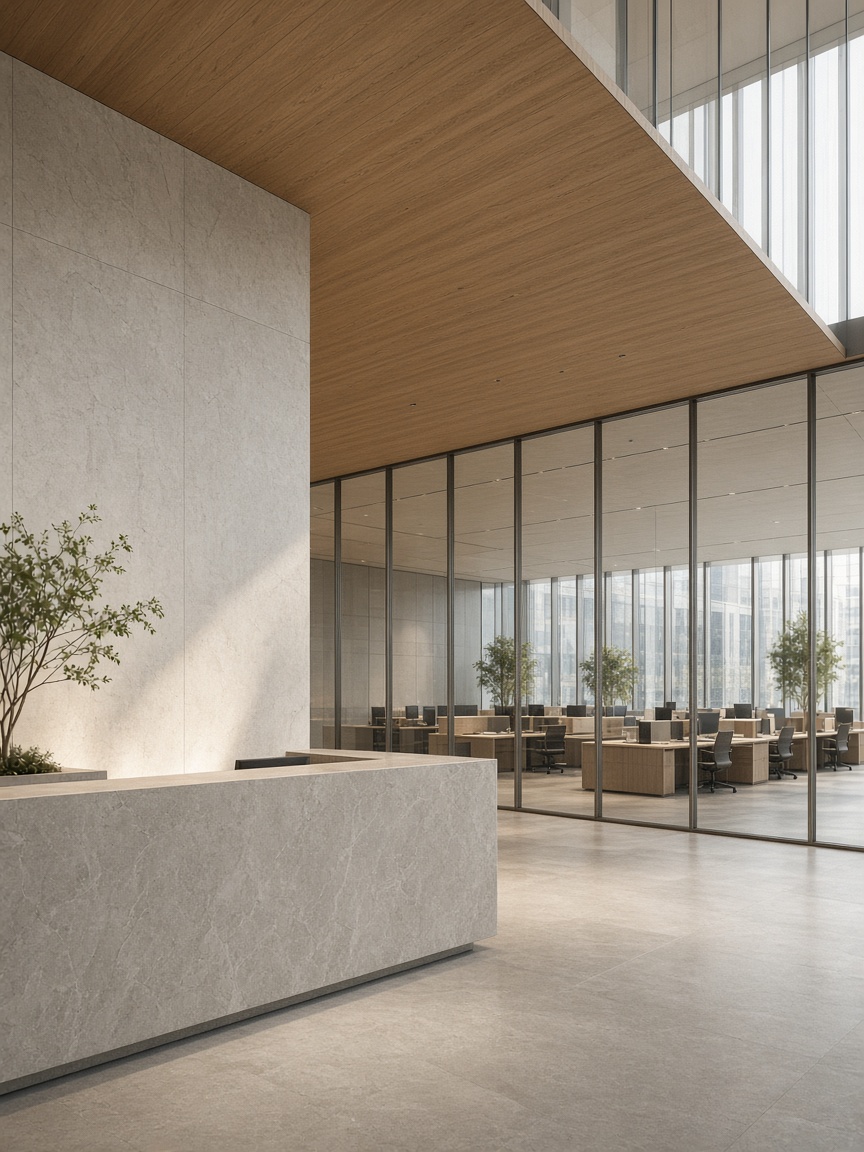
The categories below are conceptual. They are not presented as completed LUX HOMES offices.
Conținut conceptual ce va fi înlocuit cu proiecte verificate.
01
A calm representative space for leadership and clients.
02
A more open composition with breakout zones and a softer material language.
03
Reception, floors and repeated workstations with one identity.
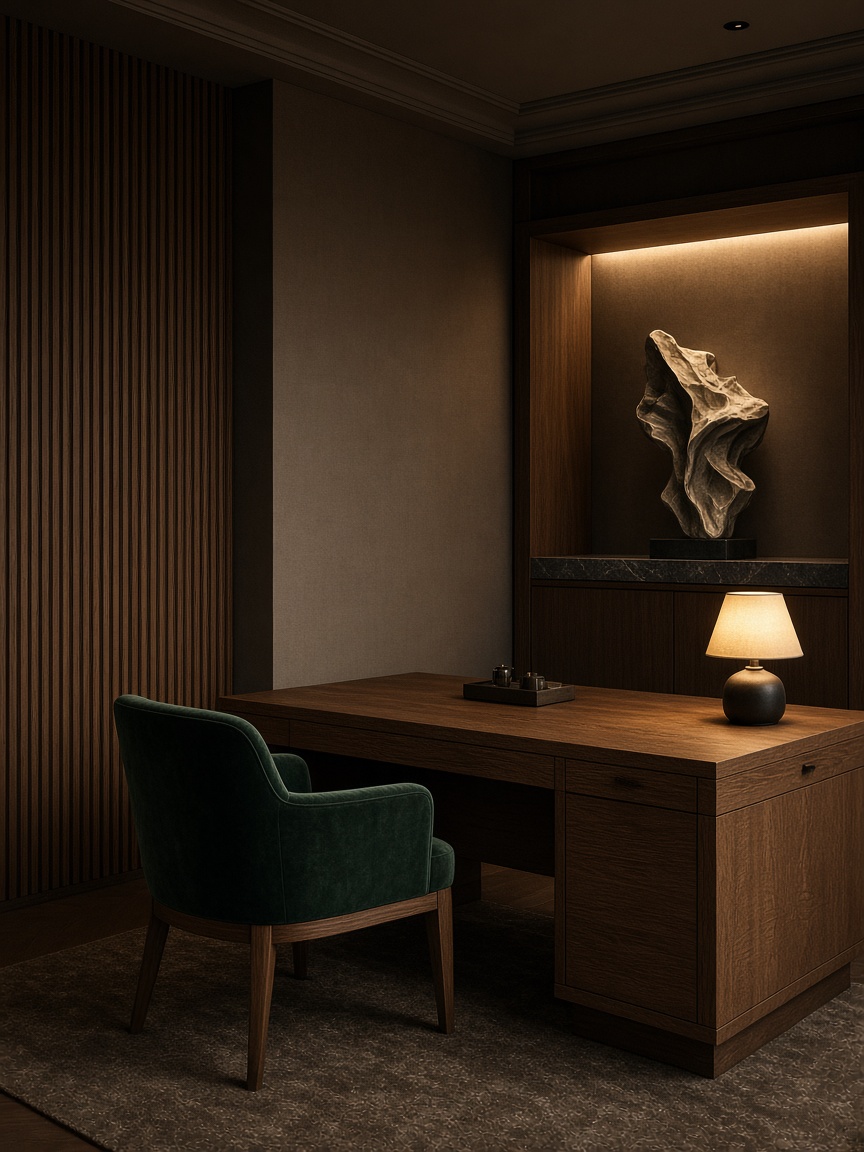
04
A smaller office with a distinctive detail and made-to-measure furniture.
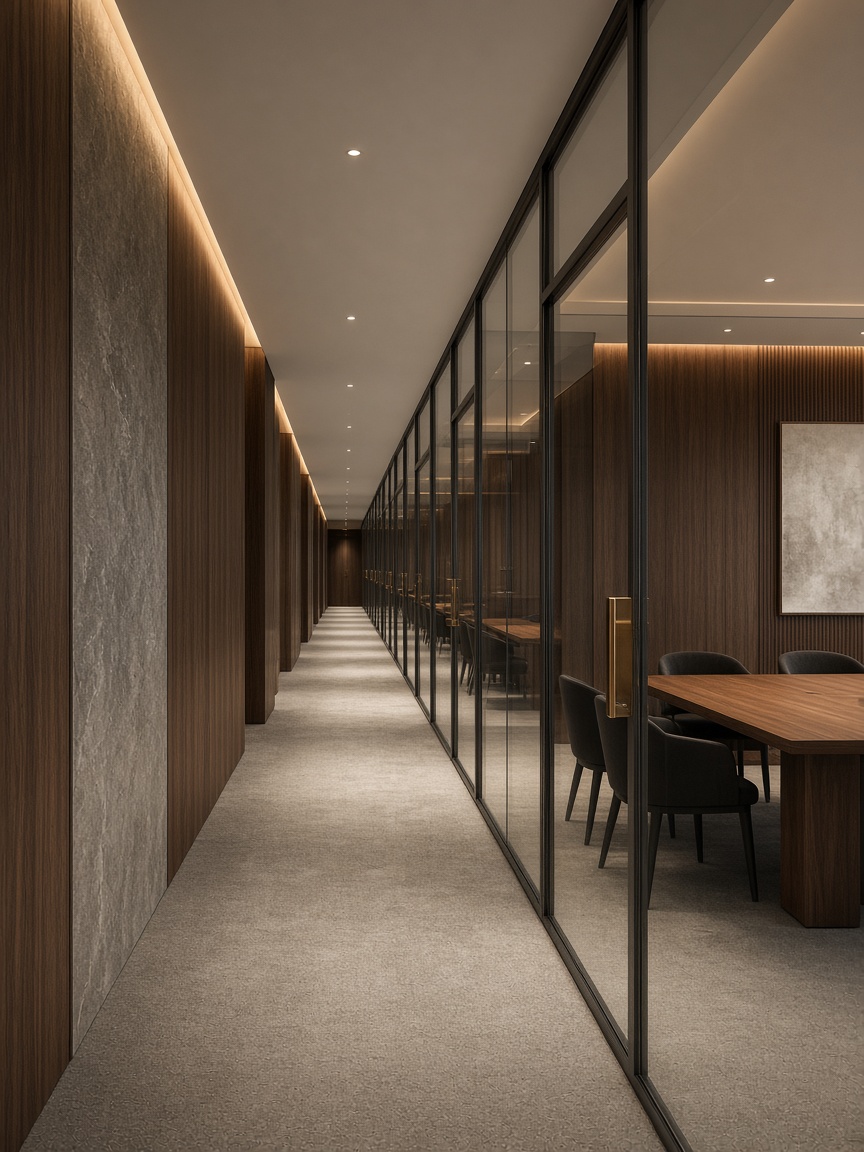
05
A sequence of meeting rooms and a boardroom around one furniture logic.
Tipul spațiului, numărul de locuri de lucru și dacă există deja un proiect sunt suficiente pentru a începe.
Discutați un proiect de birou
Poate include analiza spațiului, zonarea, planul, materialele, iluminatul, mobilierul și detaliul pentru recepție, zone de lucru și întâlniri. Aria exactă depinde de obiectiv și de temă.
Da. Planuri, randări, referințe și specificații sunt o bază suficientă. Autoratul conceptului rămâne la arhitect sau designer.
Da. Putem lucra doar la sourcing de mobilier și materiale, identificarea producătorilor și livrare, fără a prelua designul.
Putem asista producția prin parteneri potriviți — birouri, recepții, mese, dulapuri și soluții încastrate. Nu fiecare producător acoperă orice personalizare.
Putem căuta mobilier, materiale și producători în Turcia atunci când este potrivit. Nu fiecare produs vine de acolo. Livrarea se discută pe comandă.
Da, putem discuta un birou complet, mai multe etaje sau locuri de lucru repetabile. Cantitățile depind de produs, producător și gradul de personalizare.
Da. Putem lucra la mobilier, zonare, recepție, întâlniri, materiale și iluminat. Lucrările structurale rămân în afara ariei, dacă nu sunt cerute explicit.
Da, când fac parte din temă. Lucrăm spre o identitate între recepție, zonele de lucru și spațiile reprezentative.
Da. Ei păstrează controlul creativ. Noi susținem sourcing-ul, producția pe proiect și realizarea fizică.
Cu o solicitare scurtă: tipul biroului, numărul de locuri, zonele și dacă există deja un proiect. Apoi confirmăm aria, produsele și condițiile comerciale.
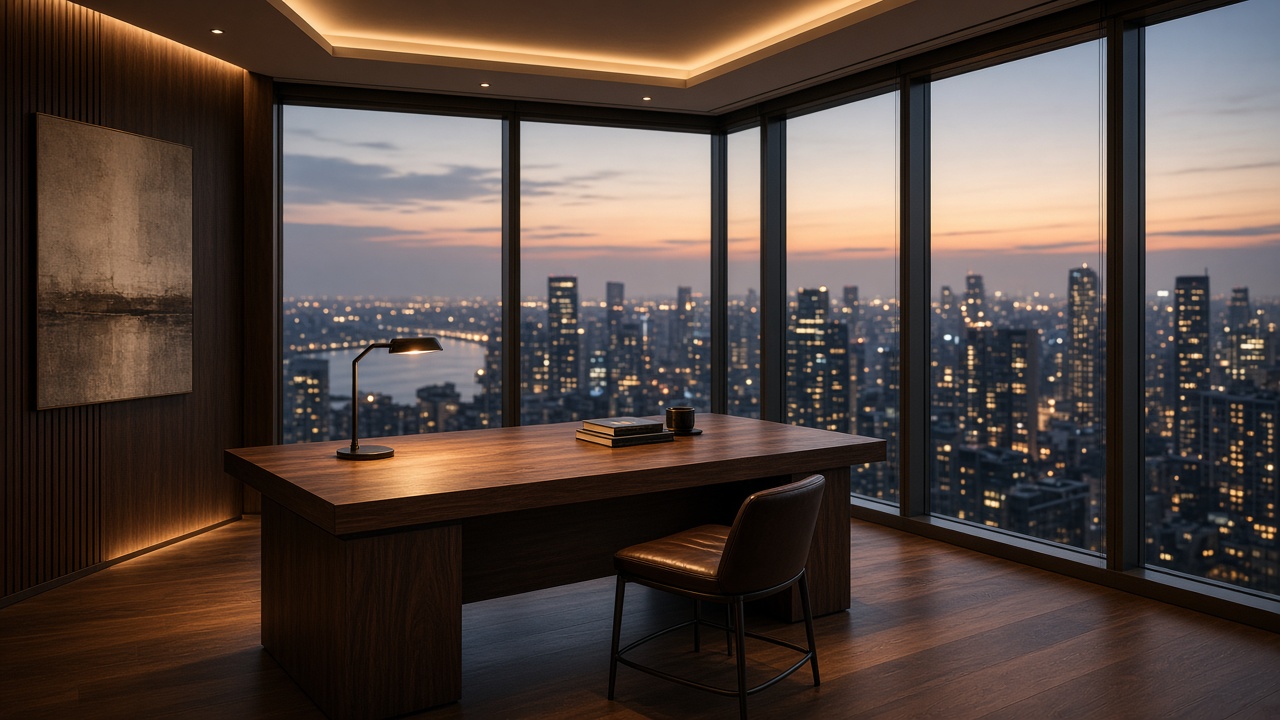
Tell us about the office, the team and the way the space needs to work. We will discuss the right scope — from interior design to furniture, sourcing and complete realisation.
