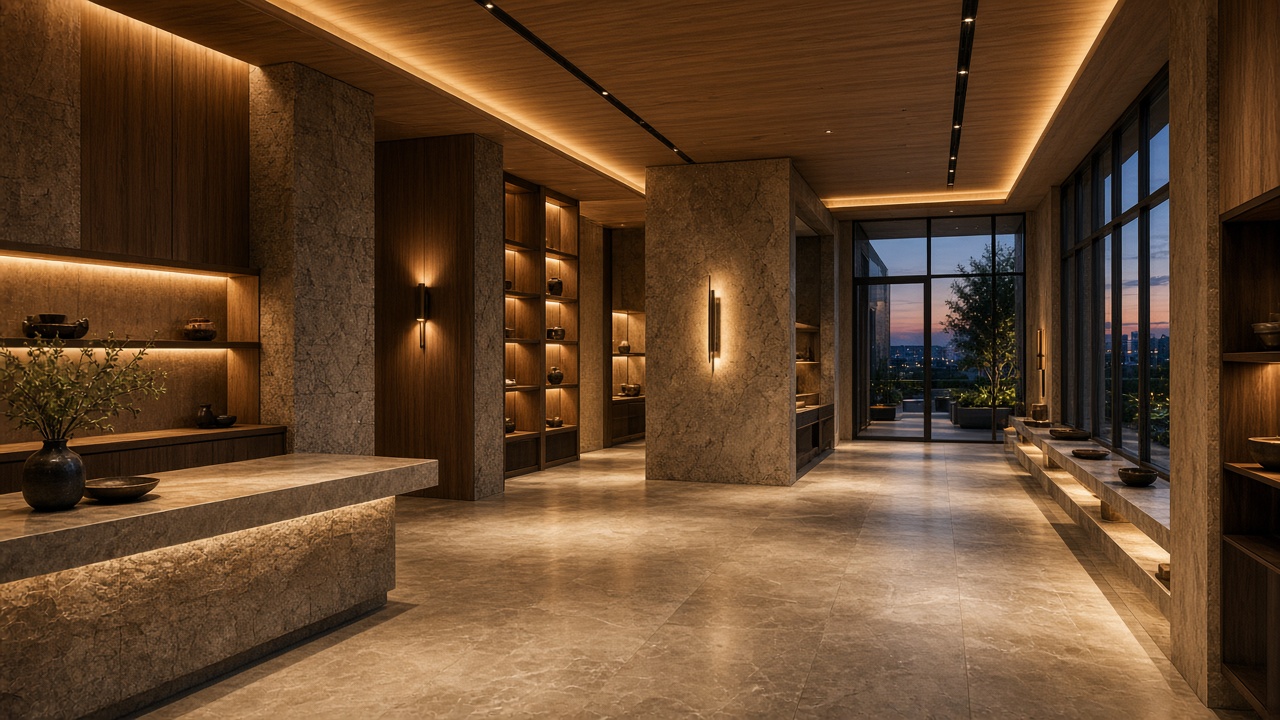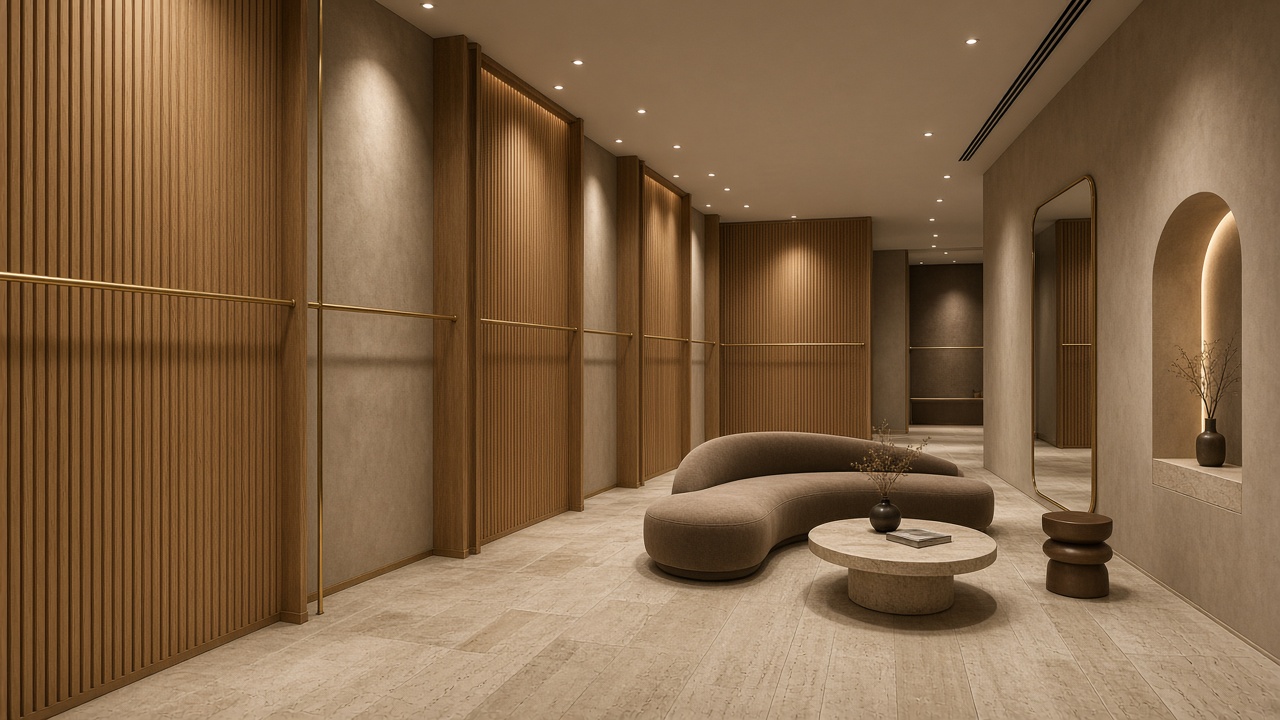
Retail & Commercial · LUX HOMES
We design commercial spaces where architecture, furniture, lighting and customer movement work as one system.
From a boutique or showroom to project furniture, sourcing and complete furnishing — according to the agreed scope.
Commercial design
In a commercial interior every square metre has a job. The customer should understand where they are, what the brand offers and where to continue — without the space reading like a set of instructions.
A commercial interior is not simply a beautiful room. It is an environment where brand, product, function, materials and customer experience must work together. LUX HOMES can assist with interior design, furniture, materials, lighting, sourcing and coordination — according to what the project requires.
Store design begins with how the customer enters, orients and meets the product. We work with spatial concept, zoning, circulation, product presentation, materials and light — so the store interior supports the business rather than merely decorating it.
Exact scope is defined per property. We do not provide regulated architectural or engineering services unless explicitly appointed through appropriate specialists.
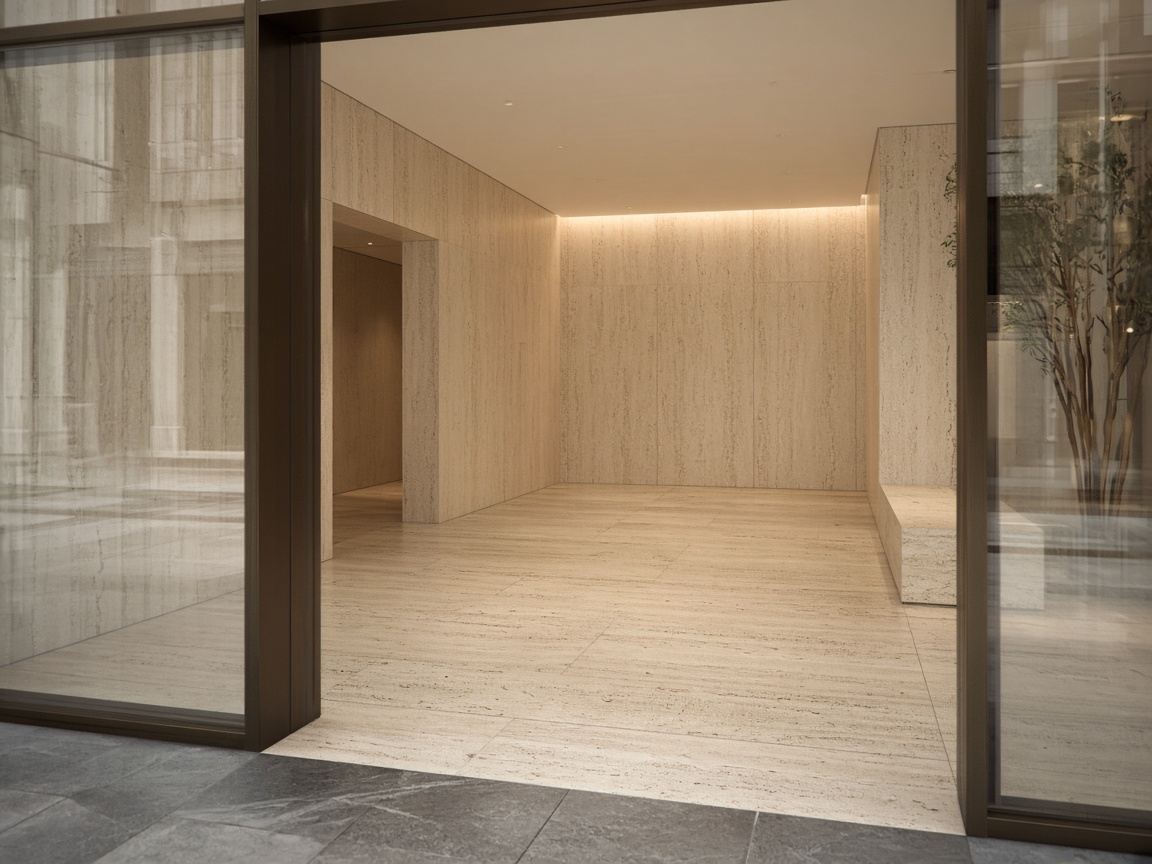
BRANDSPACE
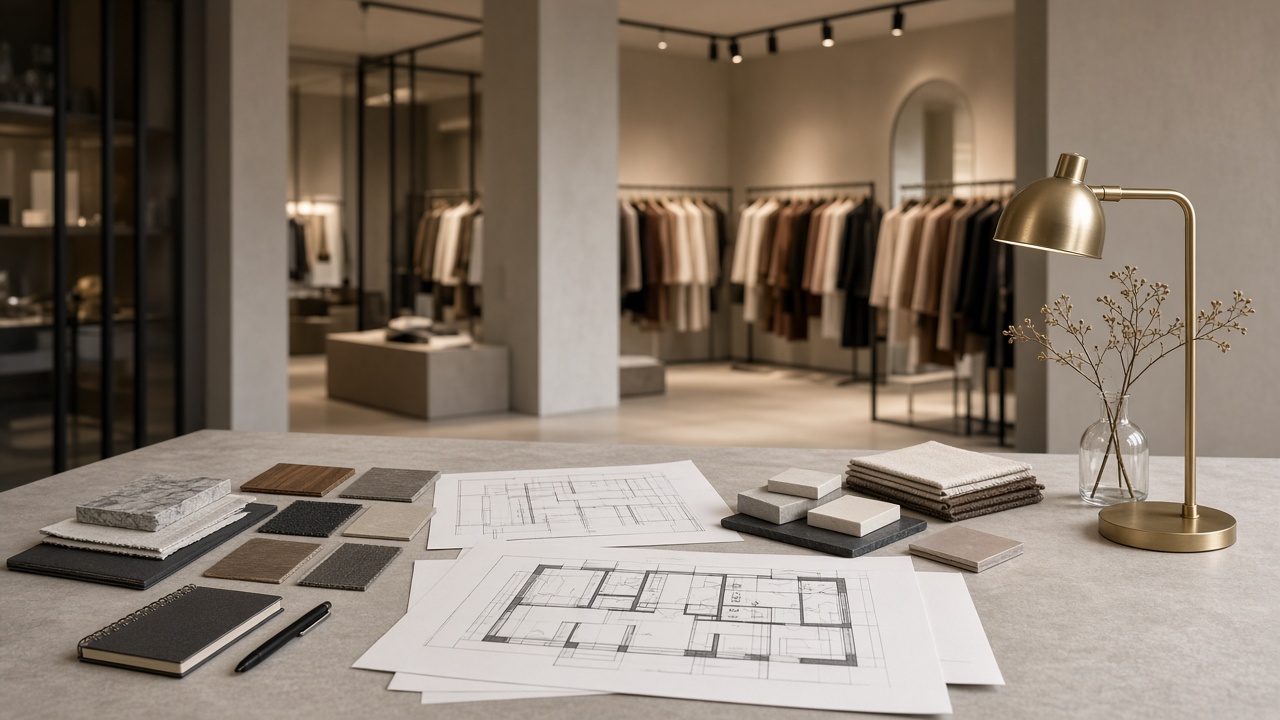
Translating branding into interior design does not mean placing the logo everywhere. Identity influences materials, colours, light, shapes, display rhythm and the character of the space. The customer should sense the brand before reading its name.
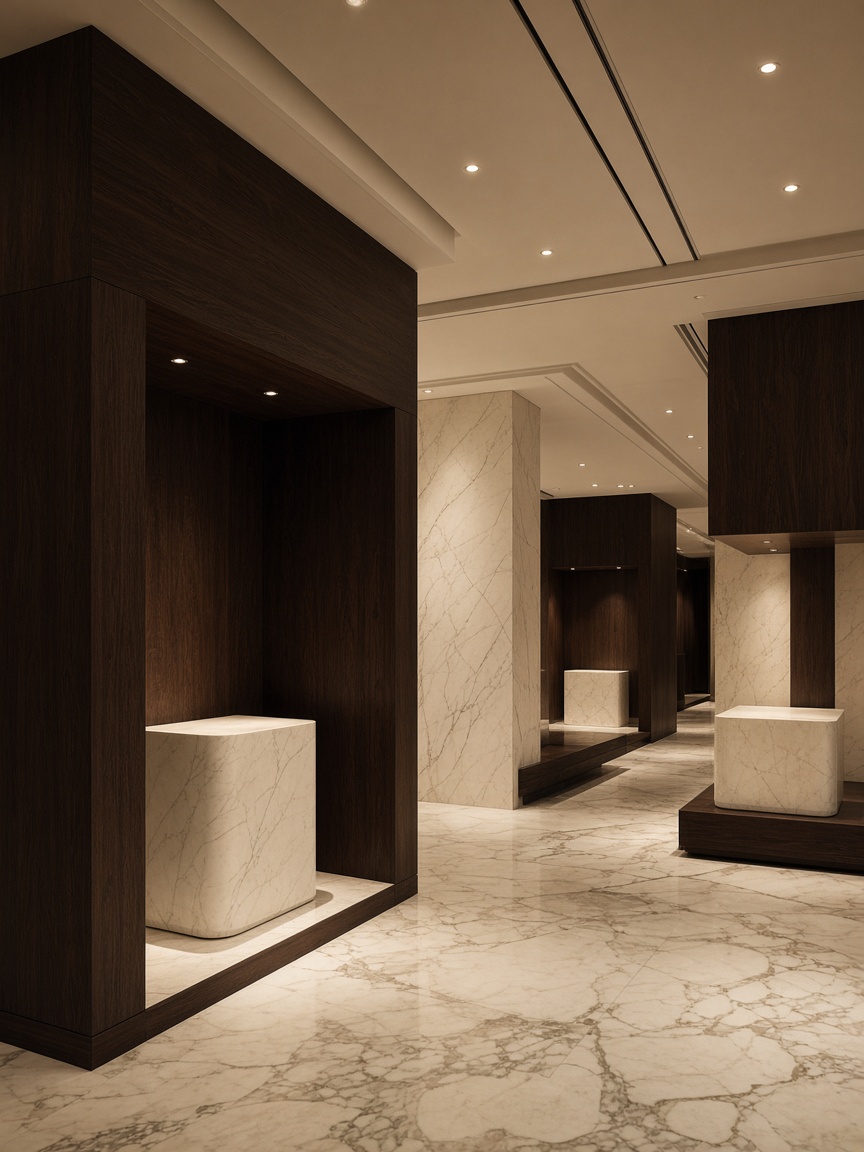
Good commercial design thinks through the customer journey. That does not guarantee sales by itself — but it creates conditions for the product and brand to be understood more clearly.
01
Entrance, storefront and first impression set the expectation.
02
The customer quickly understands the structure of the space.
03
Products have hierarchy, visibility and appropriate spacing.
04
Browsing, trying, consultation — according to the business type.
05
Checkout, consultation or sales point without visual noise.
06
The space leaves a memory of the brand after leaving.
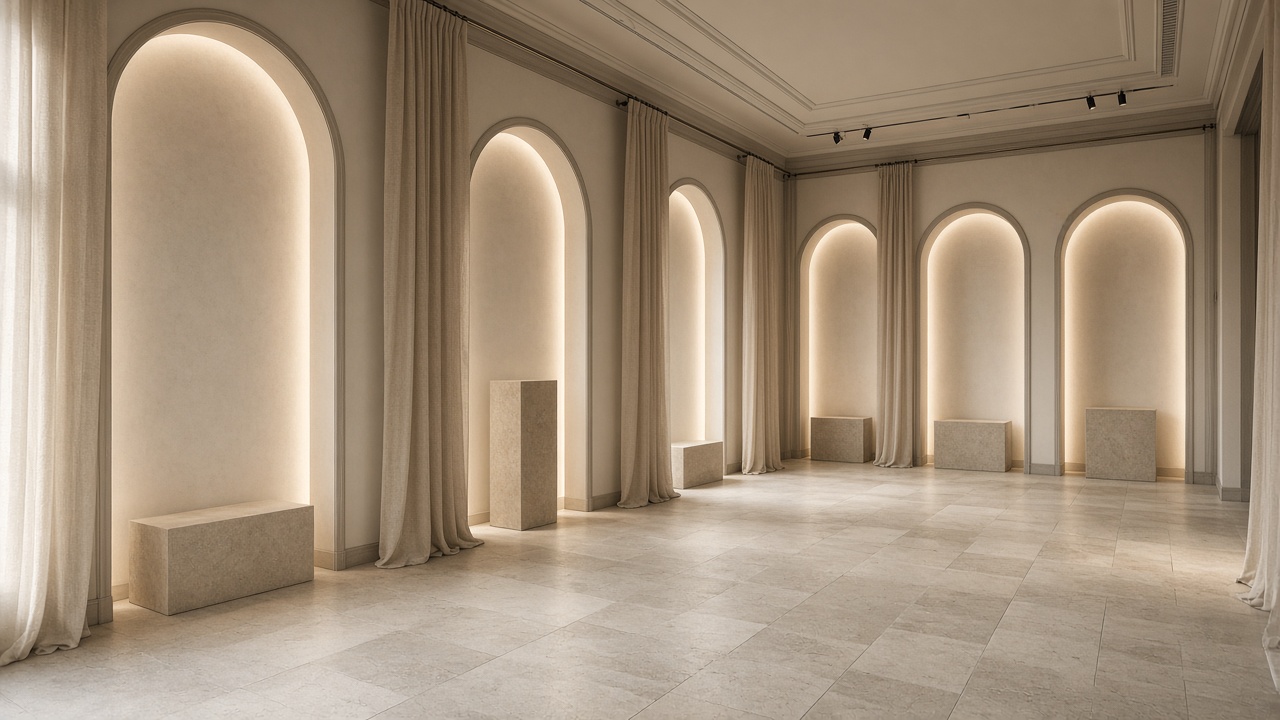
Boutique retail
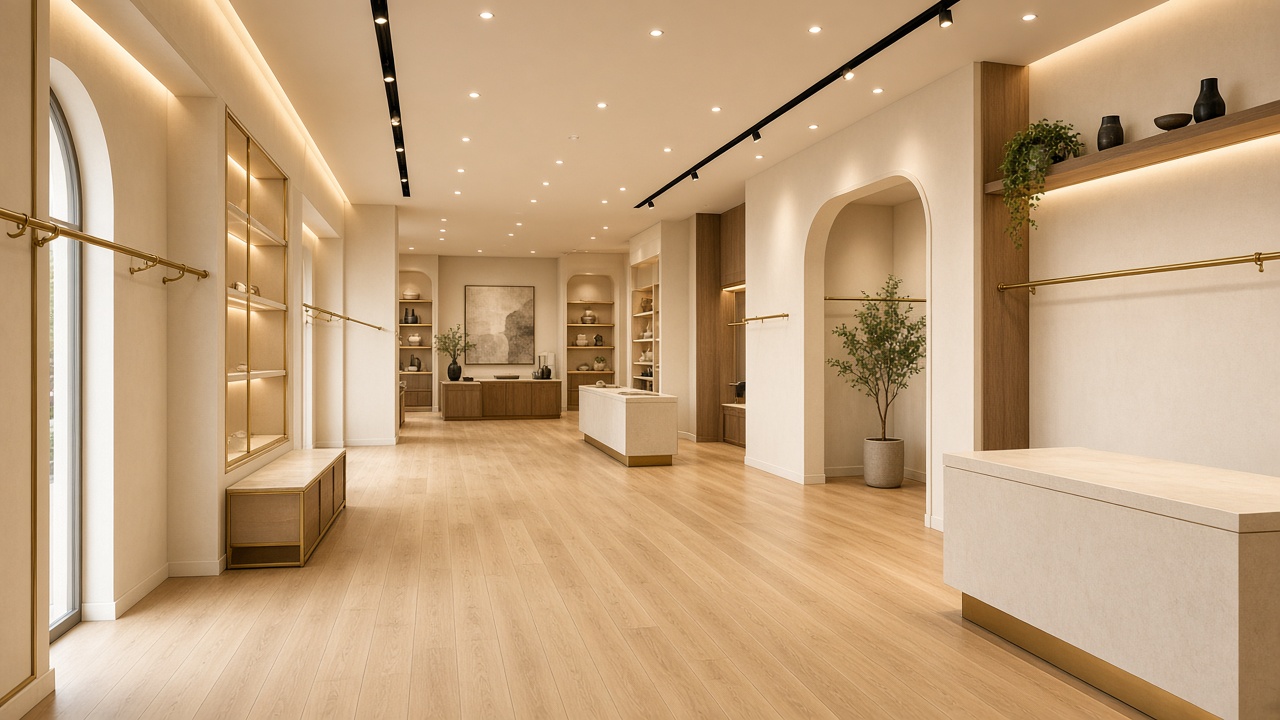
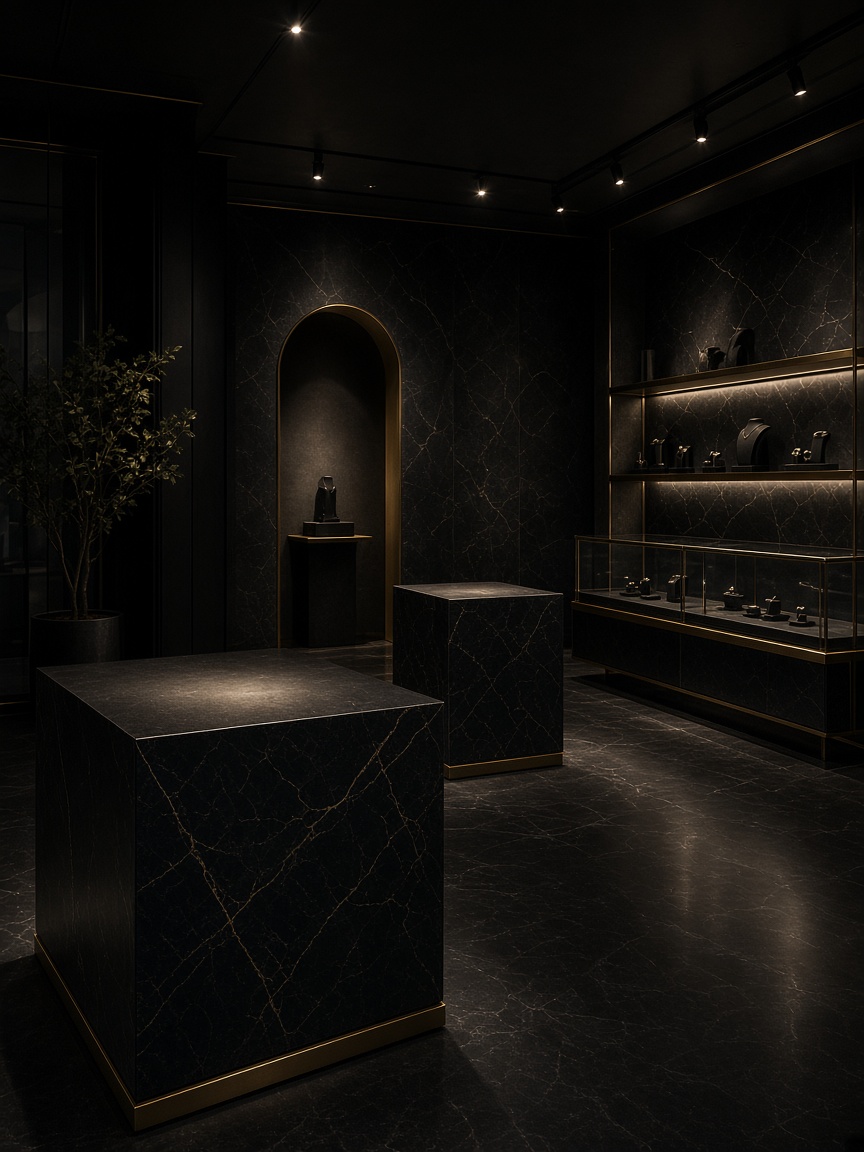
In a boutique every detail carries weight: the material of the counter, the light on the product, the rhythm of the shelves, the quiet between exhibits. Boutique interiors work with hierarchy, not quantity.
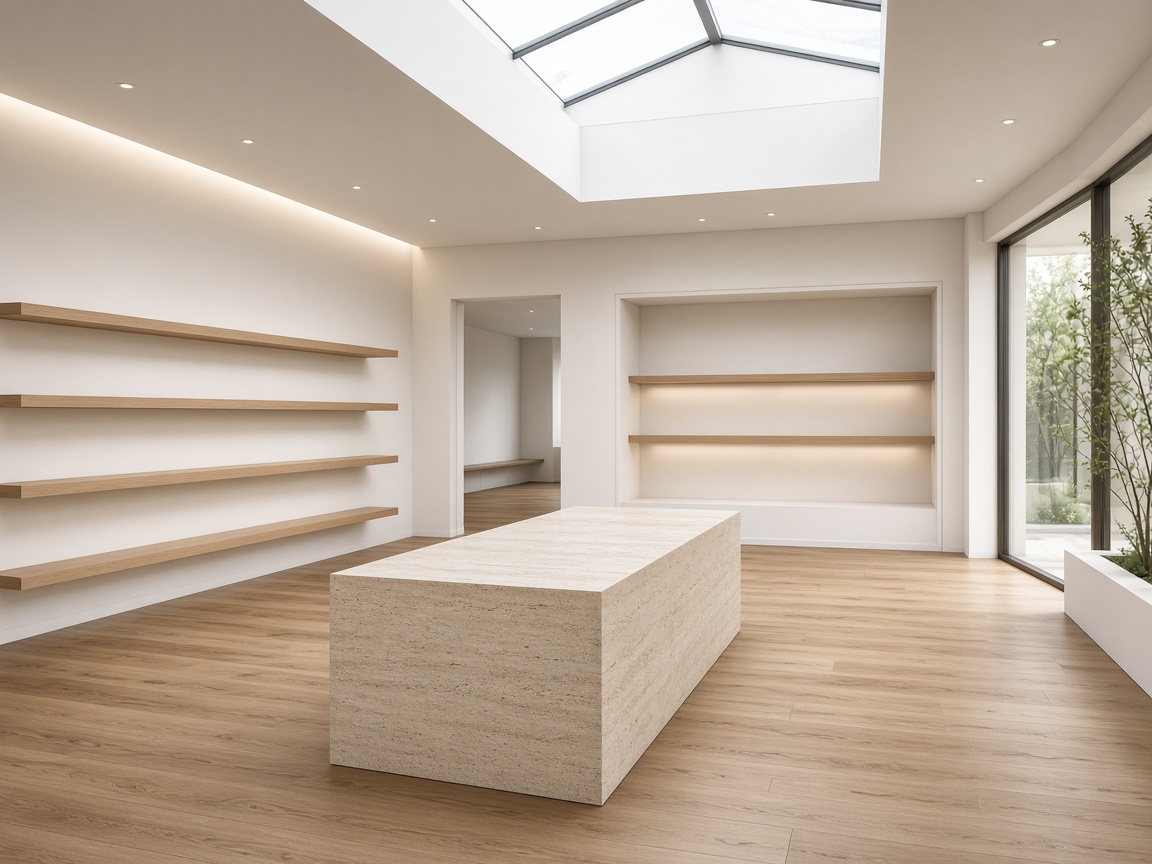
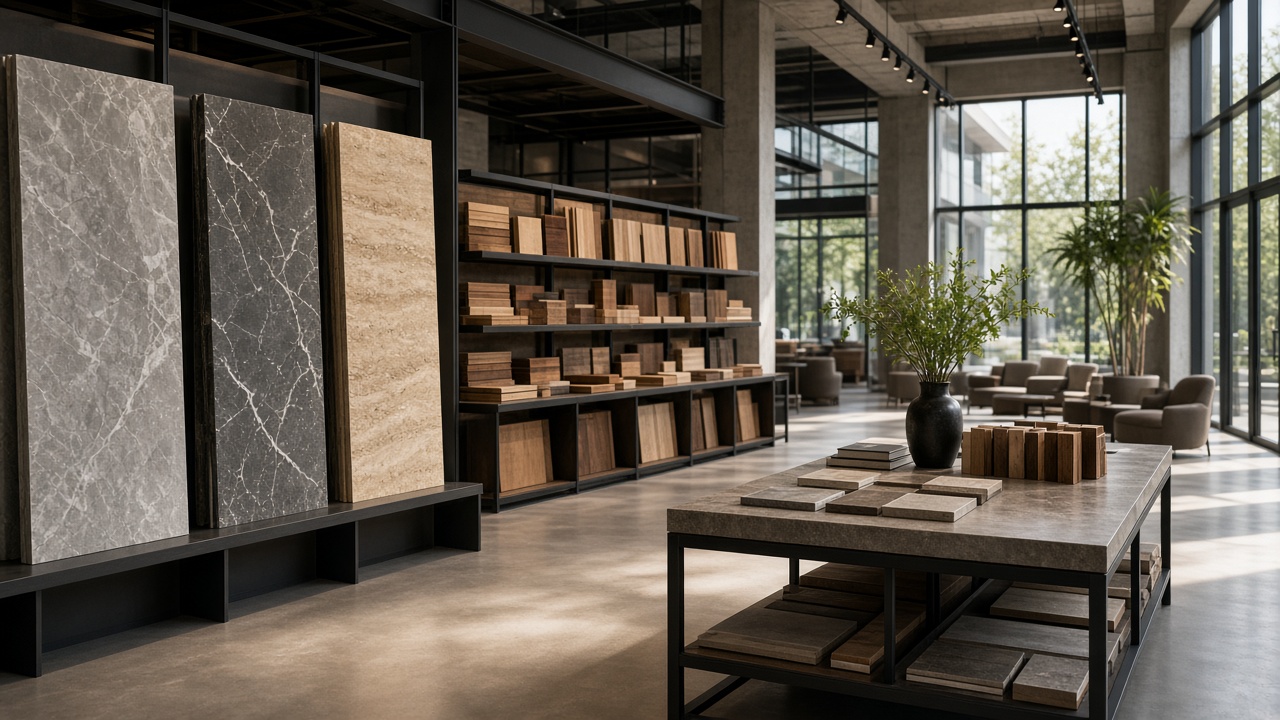
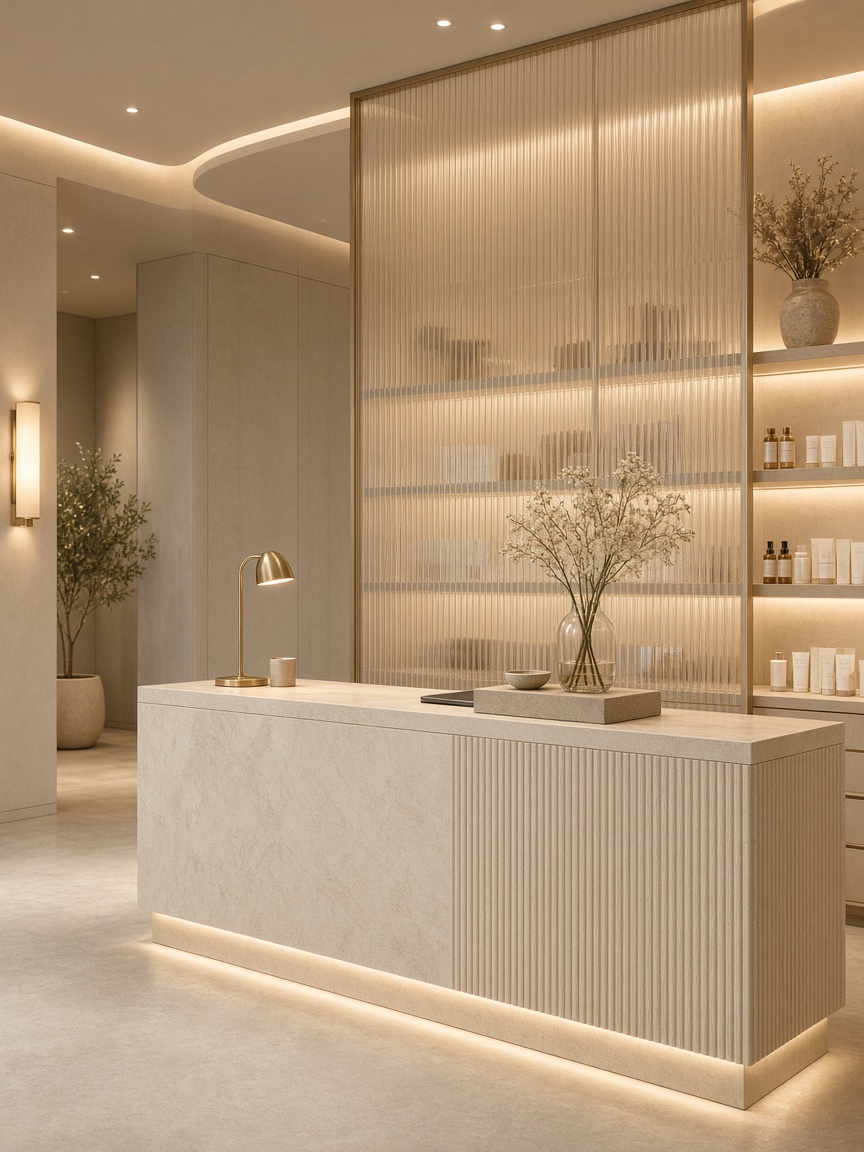
A showroom is not an ordinary store. It tells the product story through larger display zones, comparison, samples and meetings. Showroom furnishing often includes flexible displays, consultation areas and custom presentation furniture.
Furniture · Surfaces · Lighting · Bathrooms · Doors · Building products · Design products
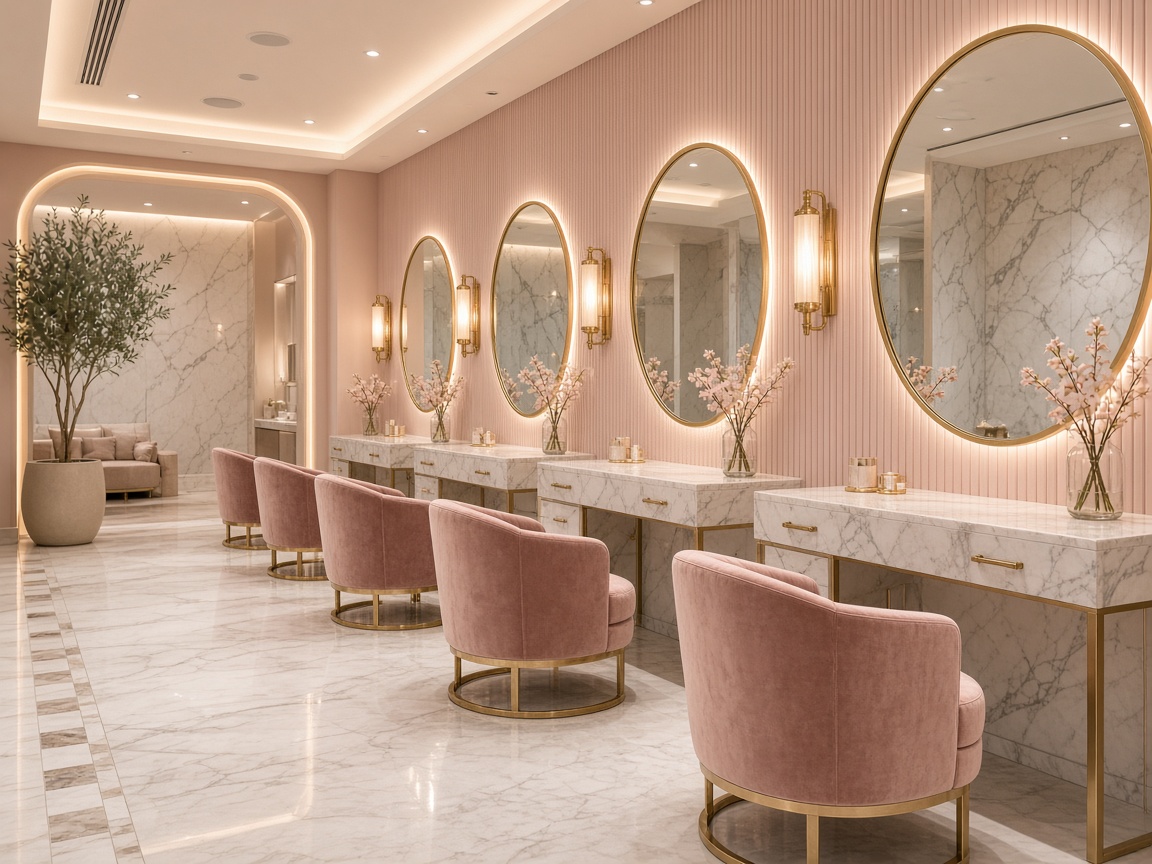
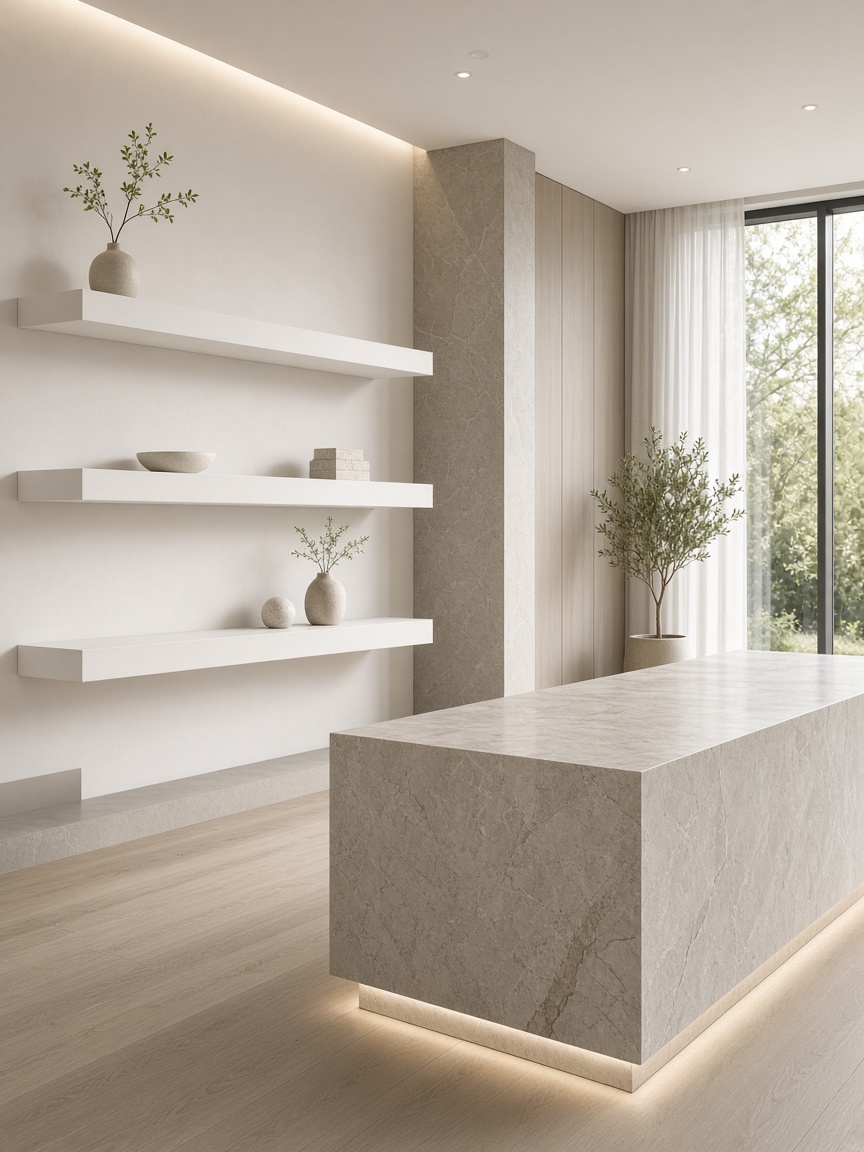
A salon or studio must support staff work and client calm at once. Reception, waiting, workstations, mirrors, light and storage are planned as one commercial and service environment.
Hair salons · Beauty salons · Cosmetic studios · Wellness studios · Premium service spaces
We make no medical or regulatory claims. If specialised systems are required, the relevant partners are involved.
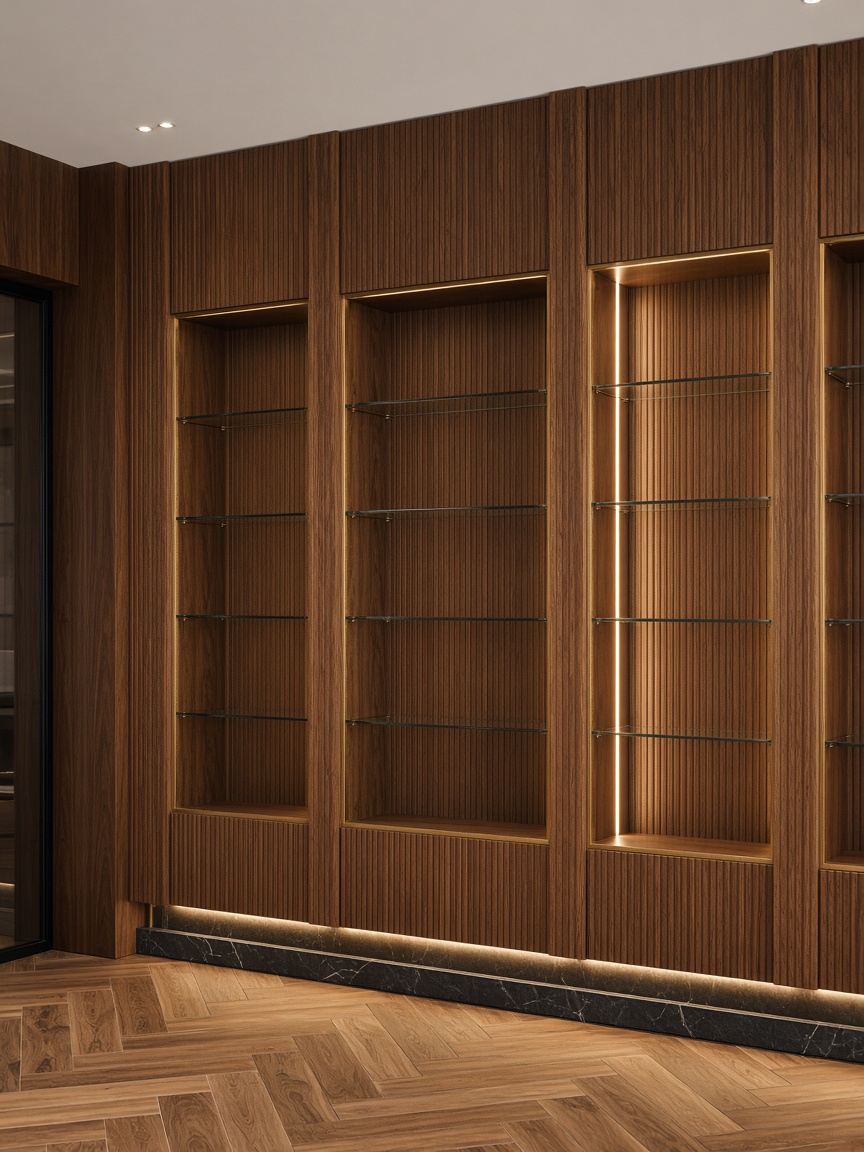
Custom retail furniture solves a visual and a functional task at once. A counter, shelf or island can carry the brand, hold the product and support staff work.
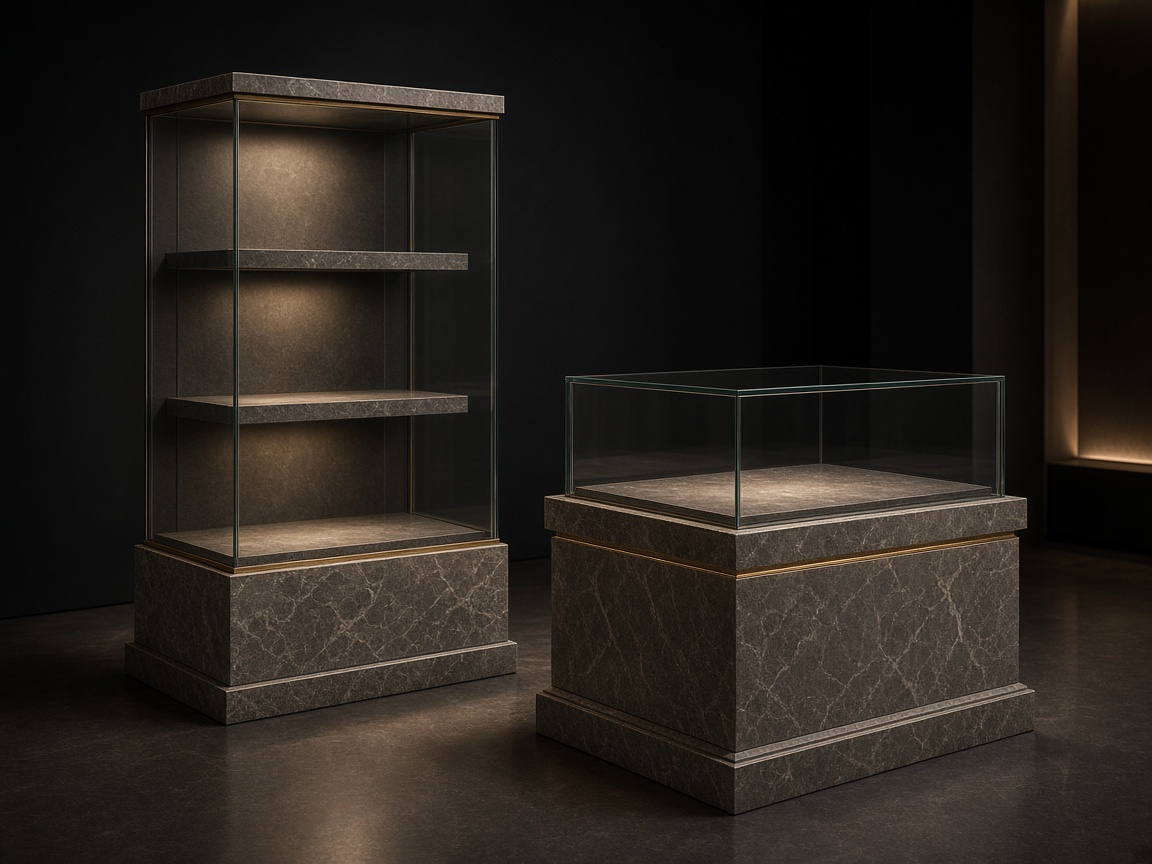
Display furniture and lighting should support the product rather than overpower it. We work with hierarchy, spacing, focal points and clean product groups — without pretending to offer scientific retail optimisation, but with architectural clarity.
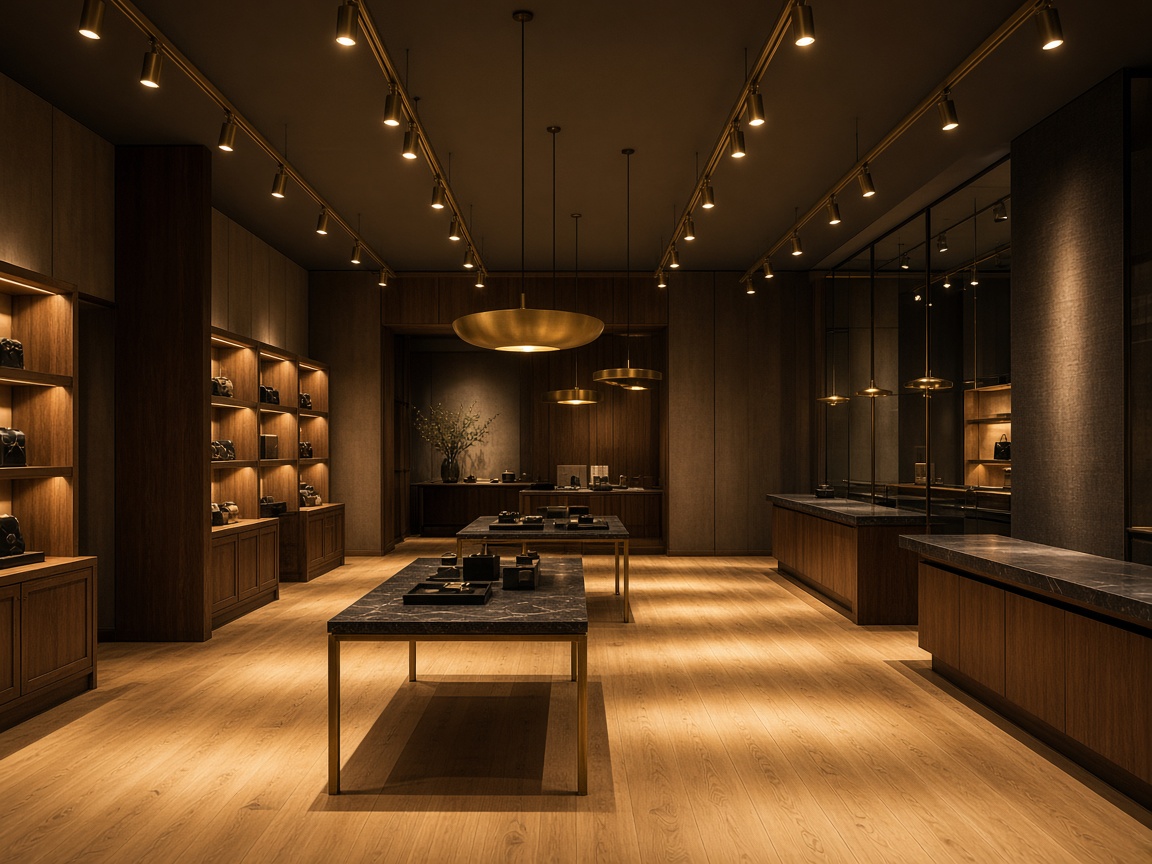
General, accent, display and decorative light create different readings of the same property. The approach follows the business type and the product — without invented lux levels or technical specifications that are not part of the service.
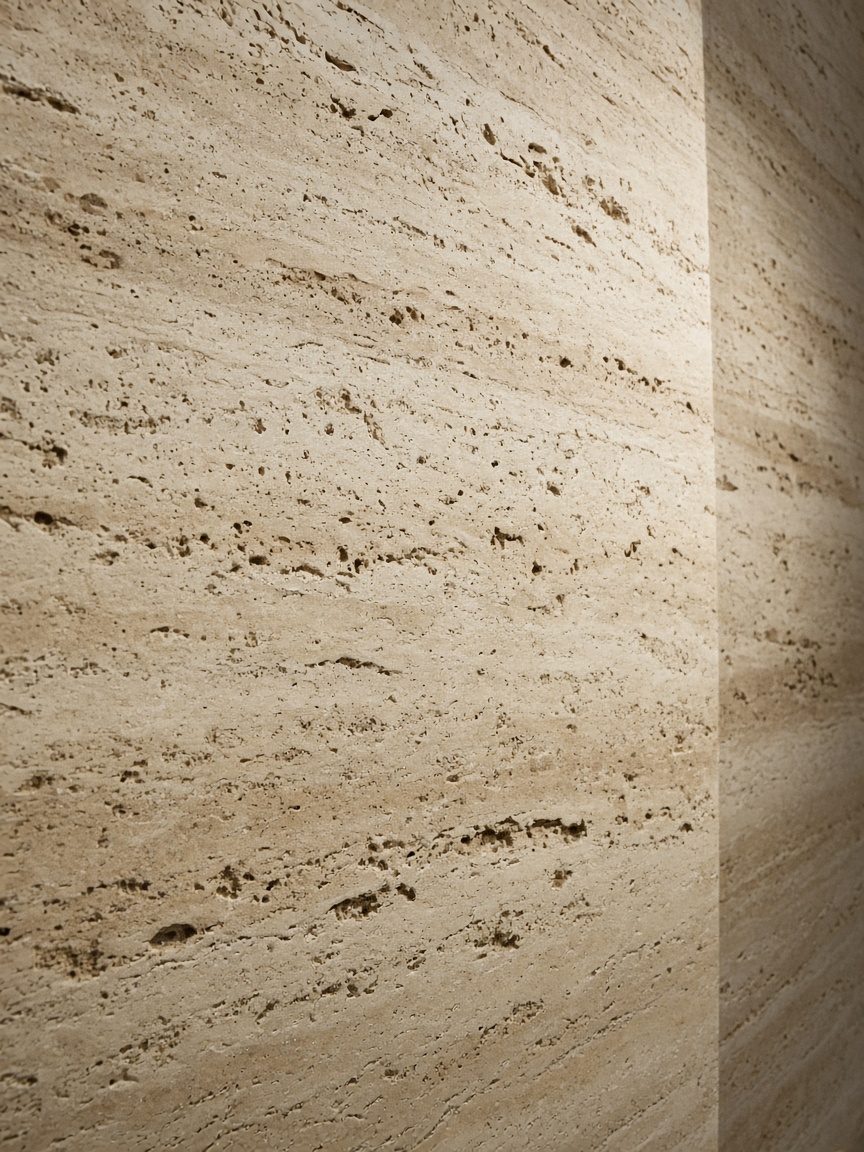
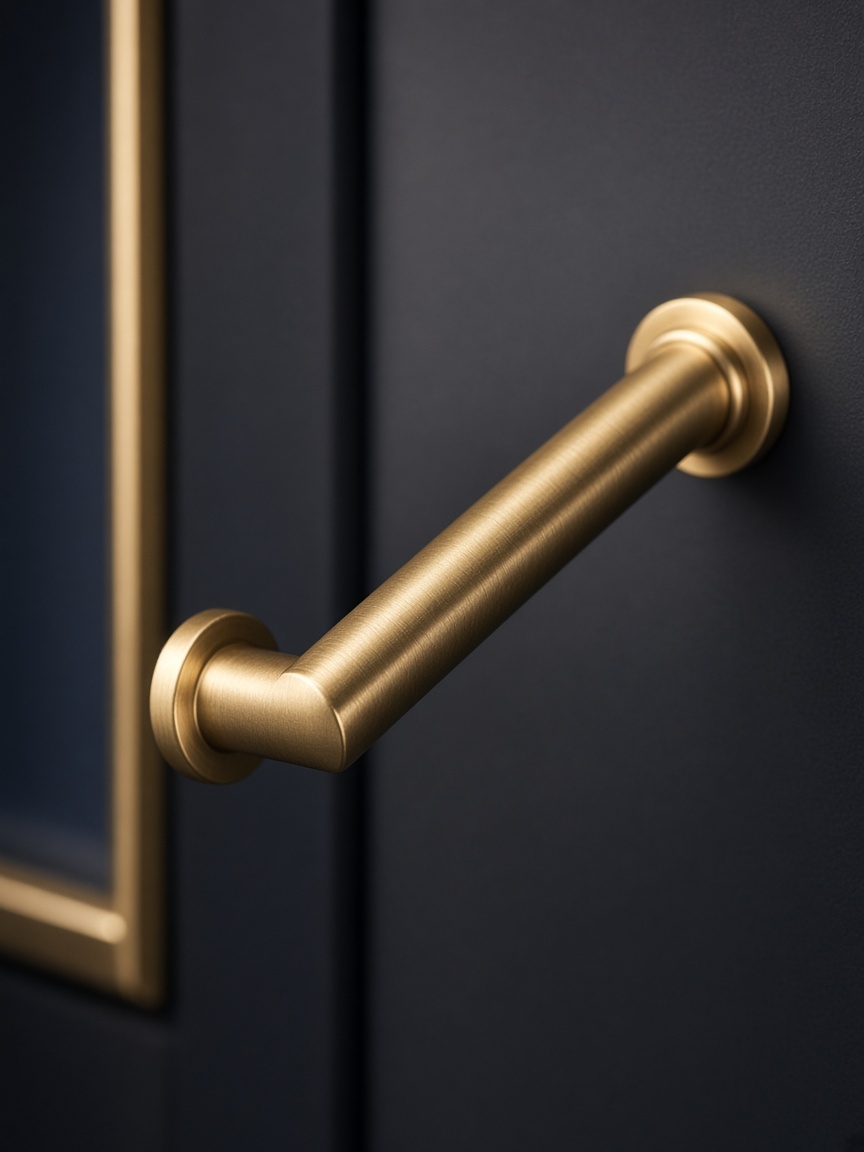
In a commercial property a material must withstand looking and use. We select surfaces that carry brand identity and sit with the furniture — without claiming technical performance without real product data.
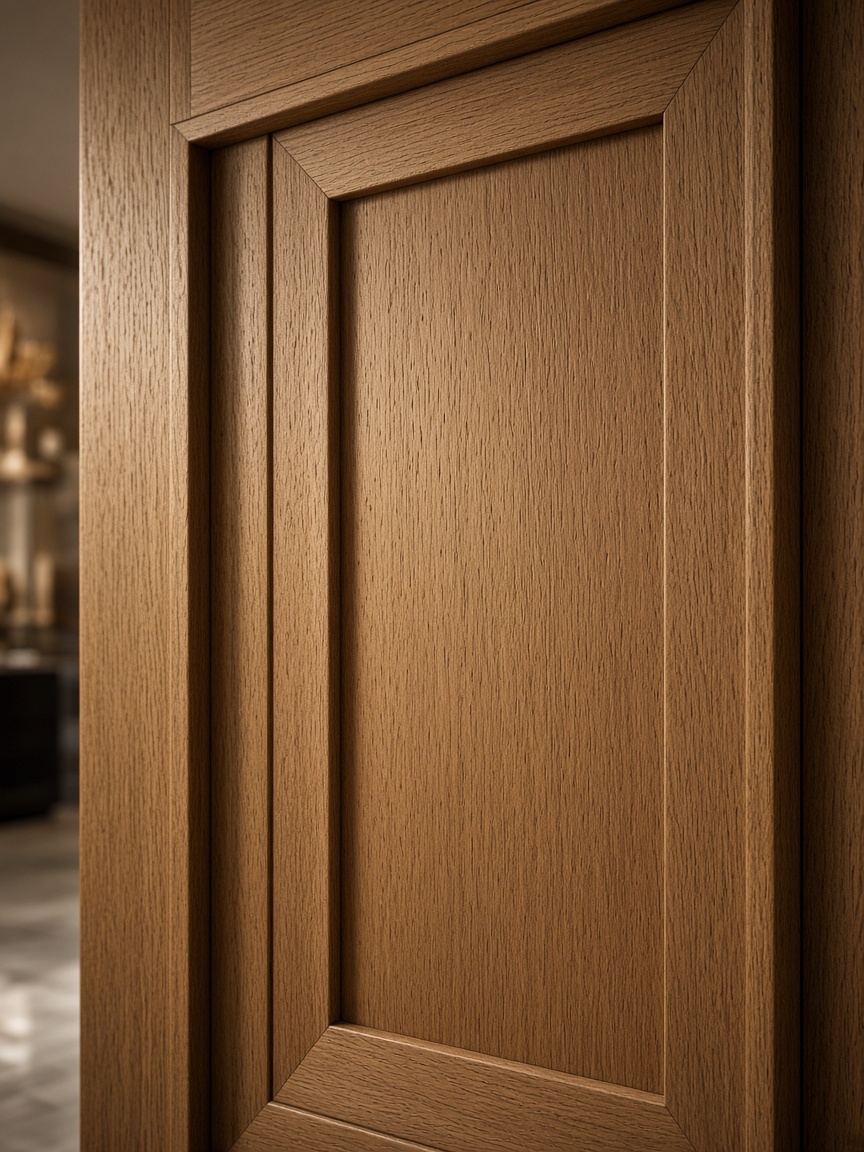
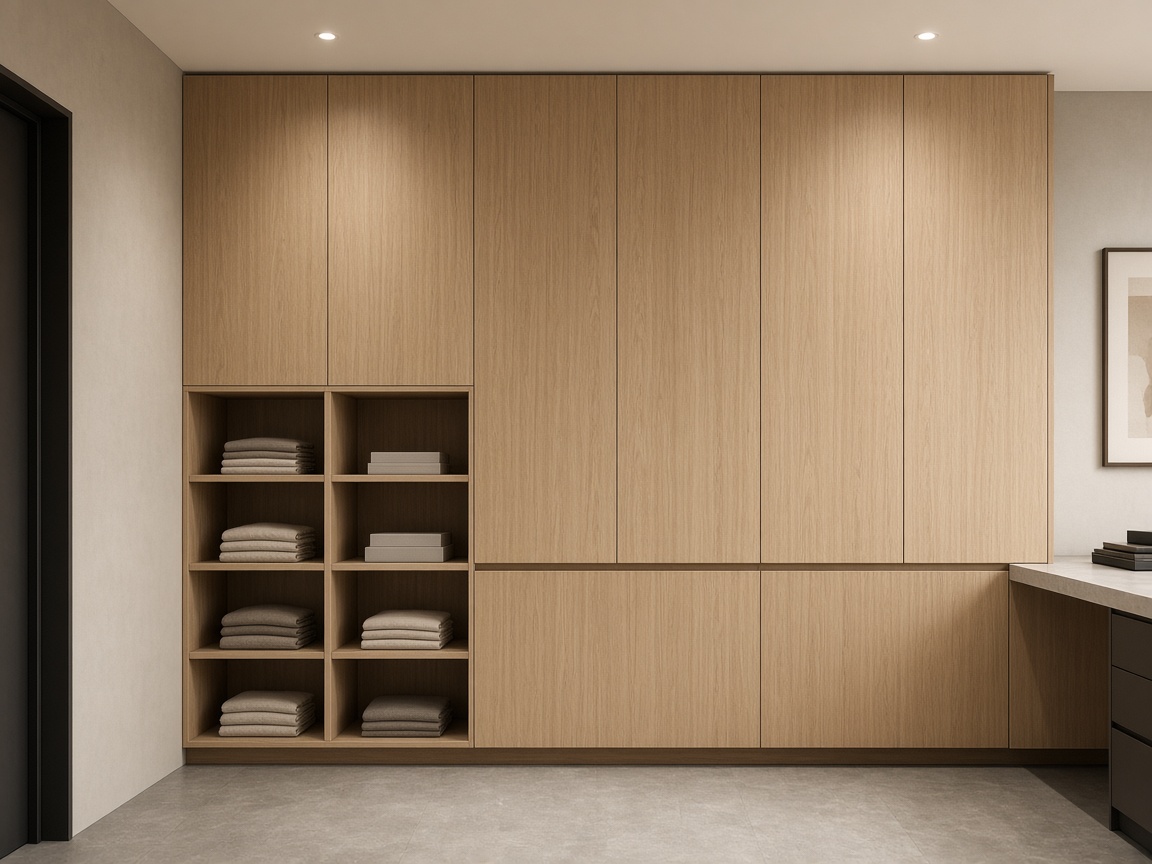
Packaging, stock, tools, documents and staff items can disappear into built-in solutions. This matters especially in smaller commercial spaces, where every visible metre carries the product.
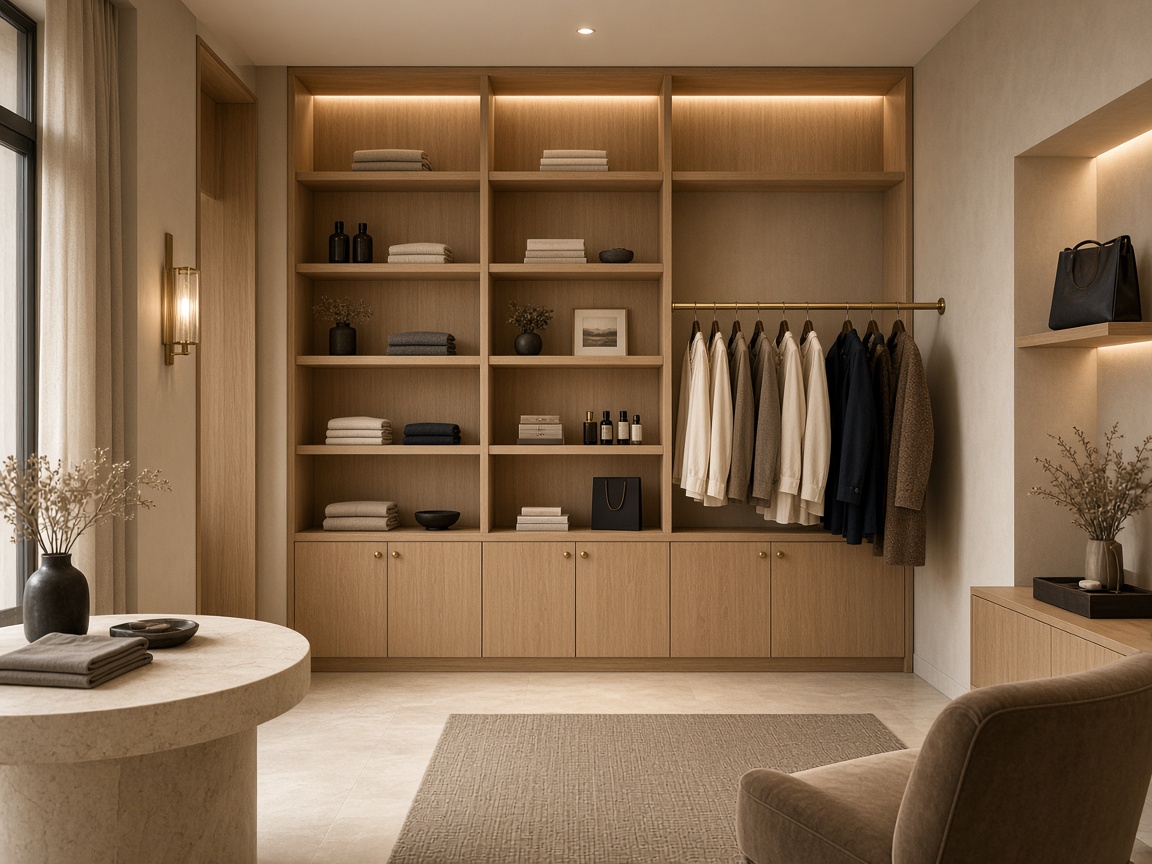
A small store or studio needs careful planning of circulation, displays, storage, customer and work areas. Furniture proportions become decisive — which is why custom solutions often help more than catalogue modules.
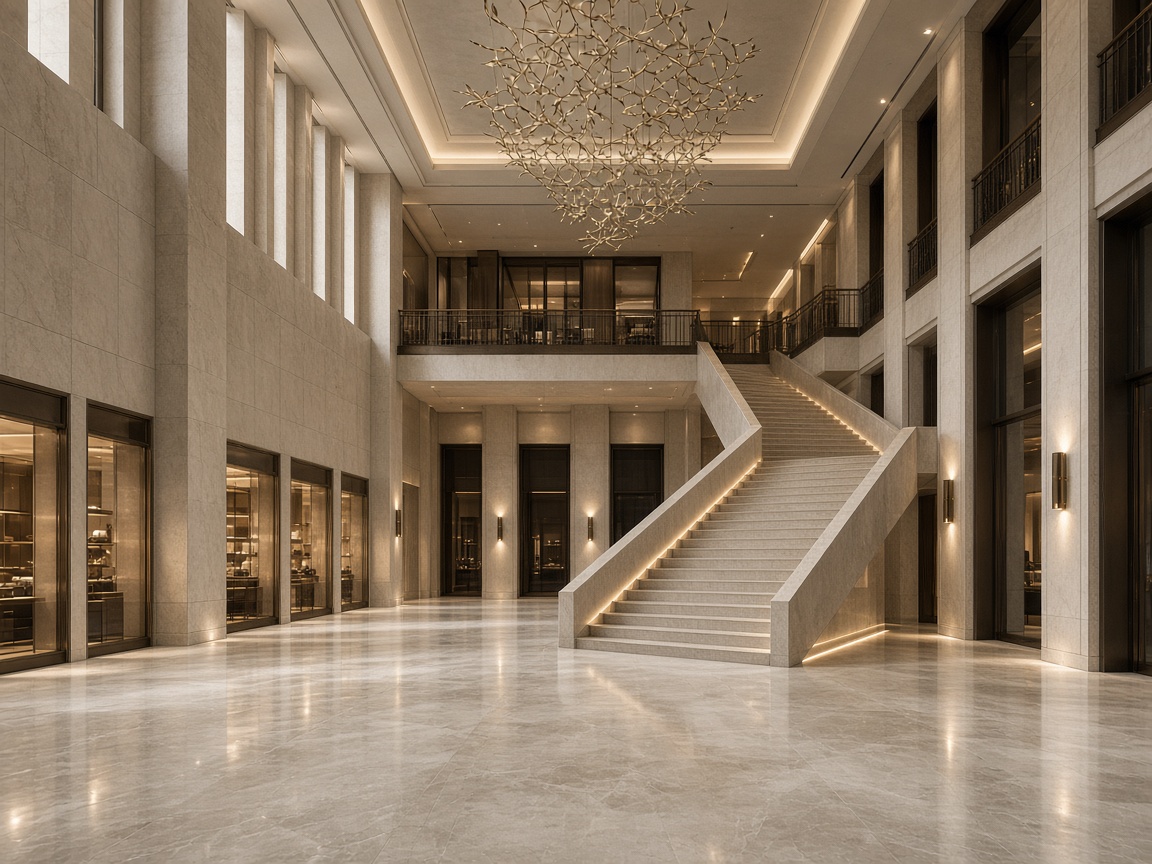
Larger properties may need repeat furniture, several zones, larger quantities, coordination with an architect or contractor, custom production, sourcing and logistics. We discuss capacity according to the specific project — without general promises.
TURKEYRETAIL
Through Karanelli's international trade and sourcing experience since 2005, LUX HOMES can assist with finding suitable manufacturers and products in Turkey with European quality — when it benefits the project. The client is not required to source from there.
We do not guarantee lower prices, exclusivity or factory ownership. The advantage is access to additional manufacturers, options and production possibilities.
The architect or designer keeps creative control.
We can take part only in sourcing, production, furniture, materials and deliveries — and coordinate physical realisation according to the concept already set.
You can provide
We can assist with
Scope is defined individually. The broadest package is not identical for every property.
01
For businesses that need a commercial interior concept — zoning, materials, light and furniture direction.
02
Interior design combined with furniture, lighting, materials and sourcing support.
03
For architects, brands and businesses that already have the design and need sourcing, custom products, furniture and coordination.
New location
Suitable for new stores, showrooms, salons, a first physical location or brand expansion.
Renovation
When the existing interior is outdated, the brand has changed, the assortment is different or customer flow needs a clearer structure.
We do not promise structural building work beyond the scope actually appointed.
Process
The steps follow the logic of the commercial property. Timing, quantities and logistics are confirmed in the offer.
01
Business, customer, products or services, brand, property and project requirements.
02
Space, flow, zones, visibility and functionality.
03
Materials, furniture language, lighting and identity.
04
Development of the selected commercial interior direction.
05
Selection or search for furniture, products, materials and manufacturers.
06
Coordination of made-to-measure elements where required.
07
Delivery and coordination according to the agreed scope.
The difference is that the commercial interior is thought as a system — and sourcing and custom solutions follow the same brief.
The interior is developed around the business identity, not a catalogue template.
The space is considered as a complete system of flow, display and function.
Furniture can be adapted to the property, the product and the staff.
Karanelli brings international trade and manufacturer-search experience since 2005.
We can start from the beginning or join an already developed project.
Suitable for professional clients, architects and businesses with commercial locations.
Inspiration for commercial interiors
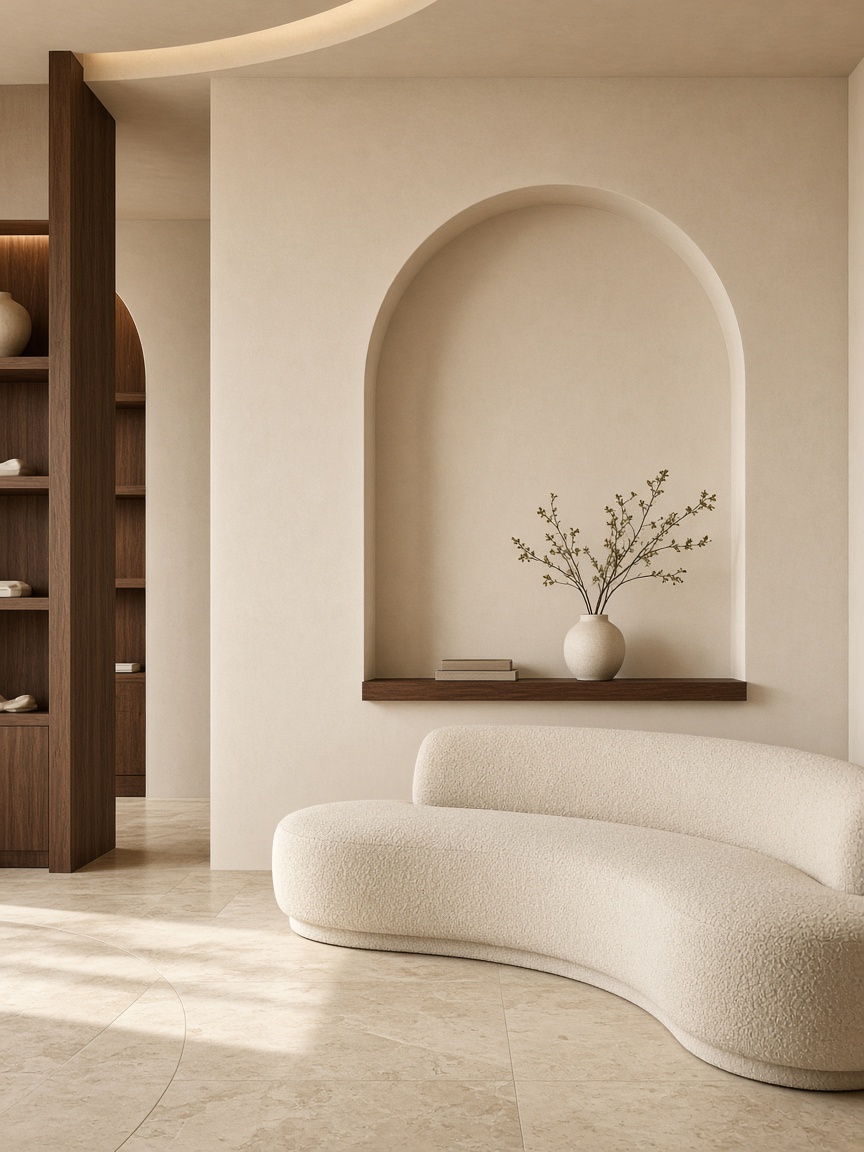
The categories below are conceptual. They are not presented as completed LUX HOMES properties.
01
A quiet, material environment where the product has space.
02
Larger zones for presentation, comparison and consultation.
03
Reception, workstations and a calm client atmosphere.
04
A more expressive composition with a clear brand direction.
A meaningful offer needs information about the property. Cost follows area, condition, scope, furniture, custom production, materials, lighting, display quantity, sourcing and degree of realisation — not a published square-metre price.
Zatražite individualnu ponudu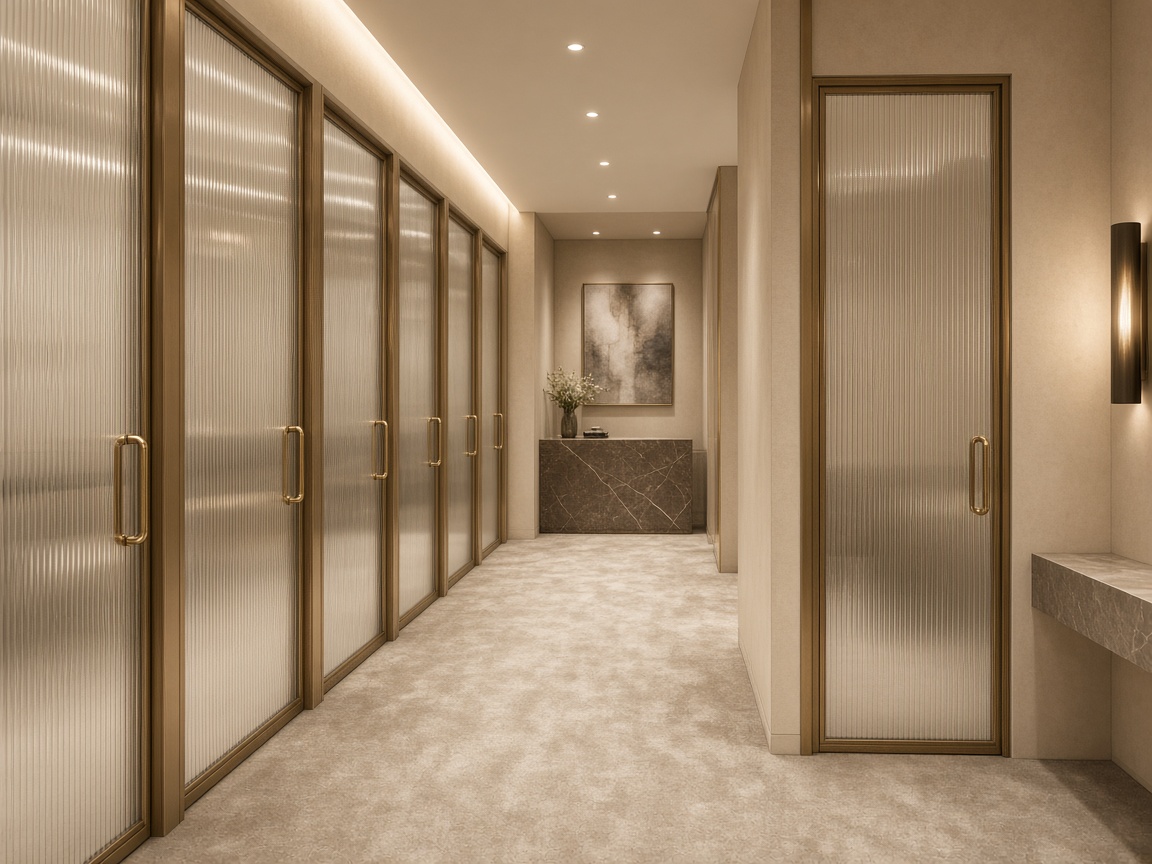
Business type, approximate area and whether a design already exists are enough to begin the conversation.
Razgovarajte o komercijalnom projektu
It may include spatial concept, zoning, circulation, display furniture, counters, materials, lighting and direction for custom solutions. Exact scope depends on the property and the appointment.
Yes. We work with boutique stores and showrooms — including product presentations, consultation zones and custom displays according to the business type.
Yes. We can assist with reception, workstations, light, storage and product display. We make no medical or regulatory claims.
Yes. We can work only on furniture, materials, sourcing and deliveries without taking on the interior design.
We can assist with production through suitable partners — counters, shelves, displays, receptions and built-ins. Not every manufacturer covers every customisation.
Yes. Drawings, renders, references and specifications are a sufficient basis. Authorship of the concept stays with the architect or designer.
We can look for furniture, materials and manufacturers in Turkey when appropriate. Not every product comes from there. Delivery is discussed with the order.
Yes. We can work on furniture, zoning, displays, materials and light. Structural work stays outside the scope unless explicitly appointed.
Yes, as part of the interior concept and sourcing — general, accent and display lighting, plus presentation furniture. Without invented technical certifications.
Area, condition, scope, furniture, custom production, materials, lighting, display quantity, sourcing and degree of realisation. We do not publish fixed square-metre prices.
With a short enquiry: property type, area, zones and whether a design already exists. Then we confirm scope, products and commercial terms.
Tell us about the business, the property and what you want the customer to feel in it. We will discuss the right scope — from interior design to custom furniture, sourcing and realisation.